Floor plans, for the rest of us

Draw a room once.
Show it anywhere.

Scan a room or sketch it by hand. Refine the walls, hang the doors, place the furniture. Then send it as a to-scale drawing, a presentation sheet, a 3D model — or stand it on your kitchen table in AR.

No CAD. No subscription. One purchase, every device.

Overplan on iPhone showing a cream clay-rendered room in 3D with furniture

Real Overplan interface · no generated UI

01 · One app

Same plan.
Every screen you own.

Not a phone app with a companion. One app, built once, native on each: the pocket where you scan, the tablet where you draw, the desk where you finish. Same tools, same file, same clay. Buy it once.

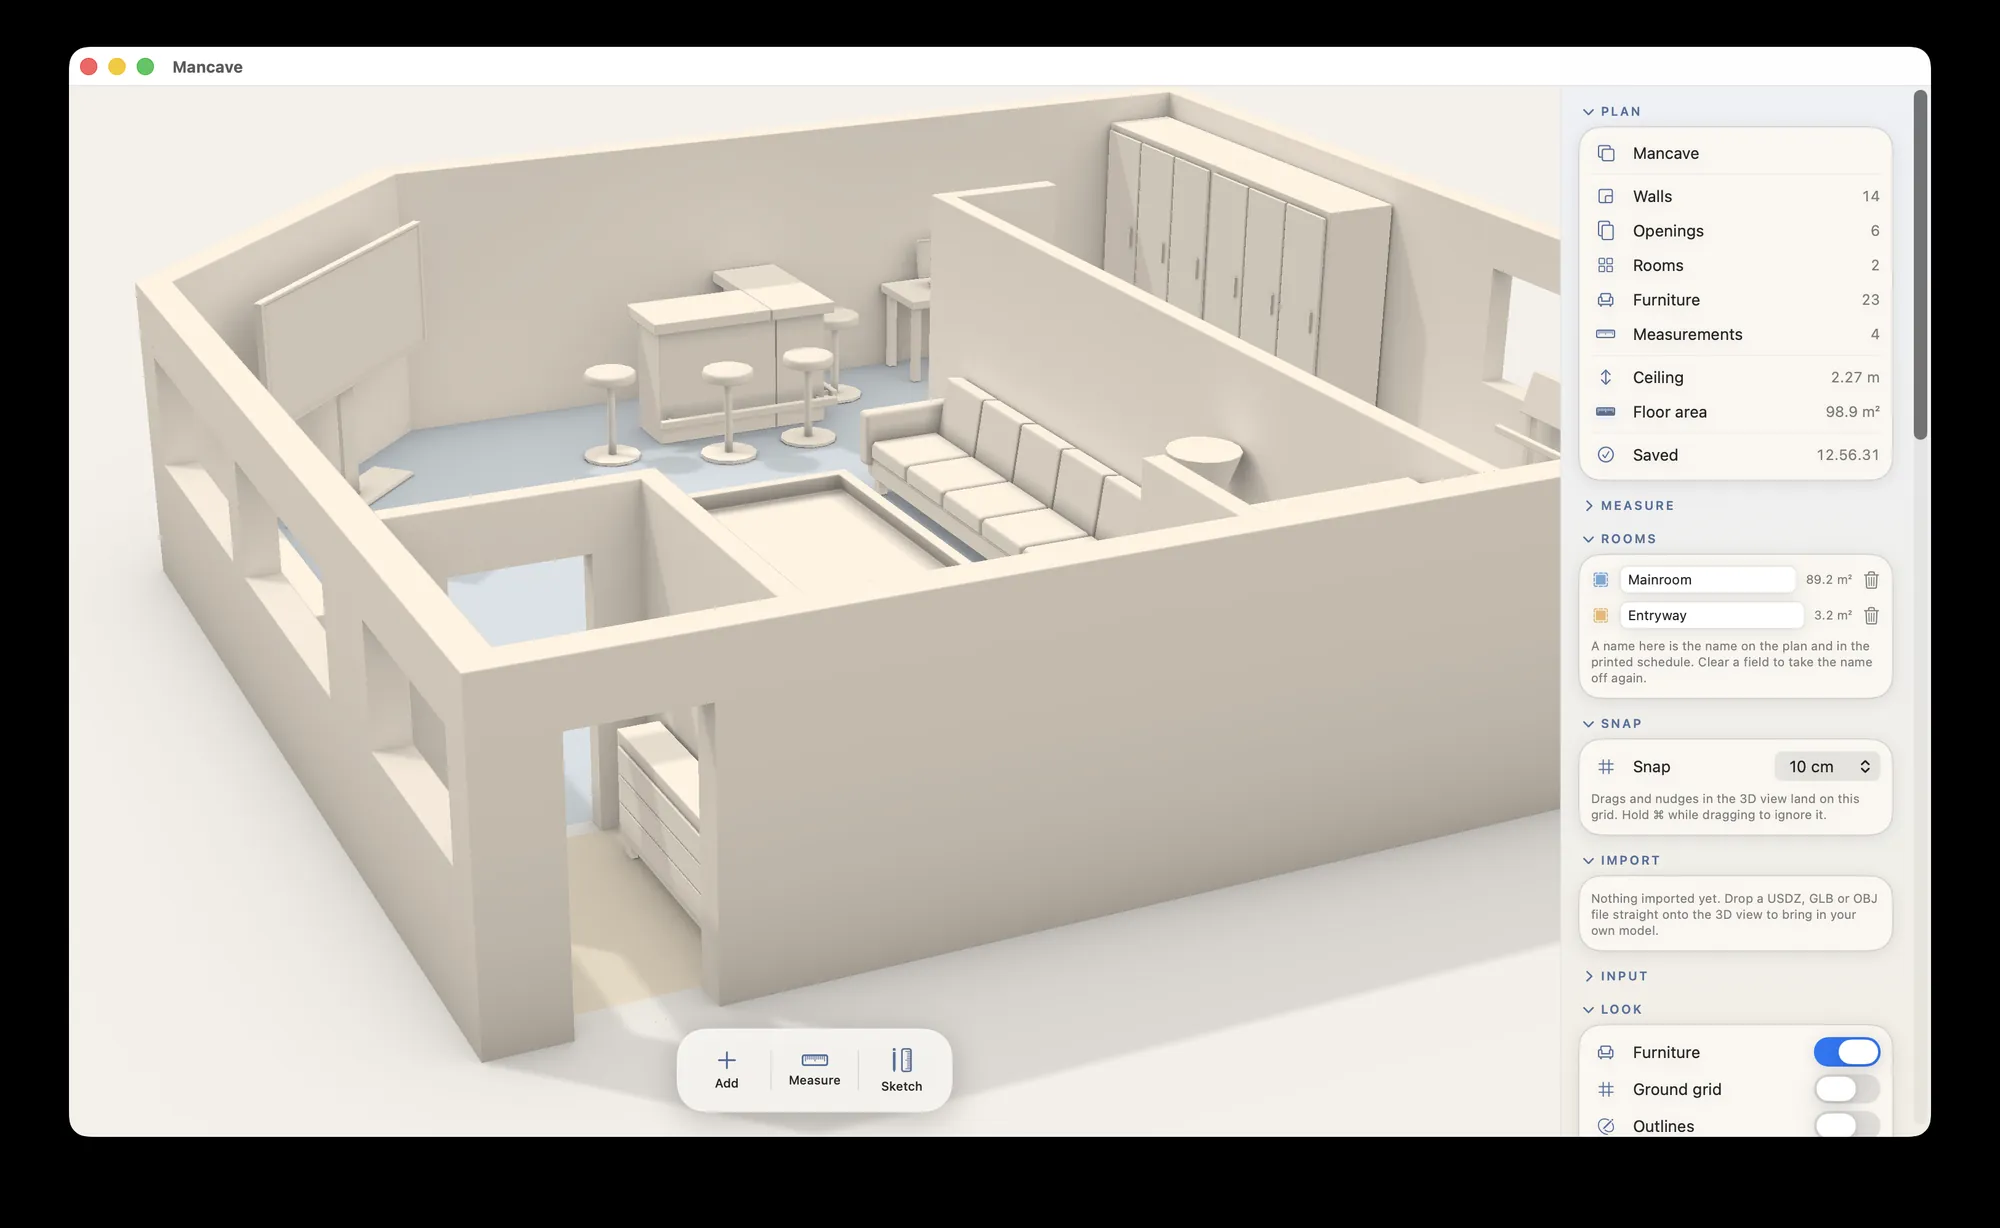
Overplan on Mac: a large clay room with a sidebar counting 14 walls, 6 openings, 2 rooms, 23 pieces of furniture and a 98.9 m² floor area
14 walls · 6 openings · 2 rooms · 23 objects · 98.9 m² — one document, on every device
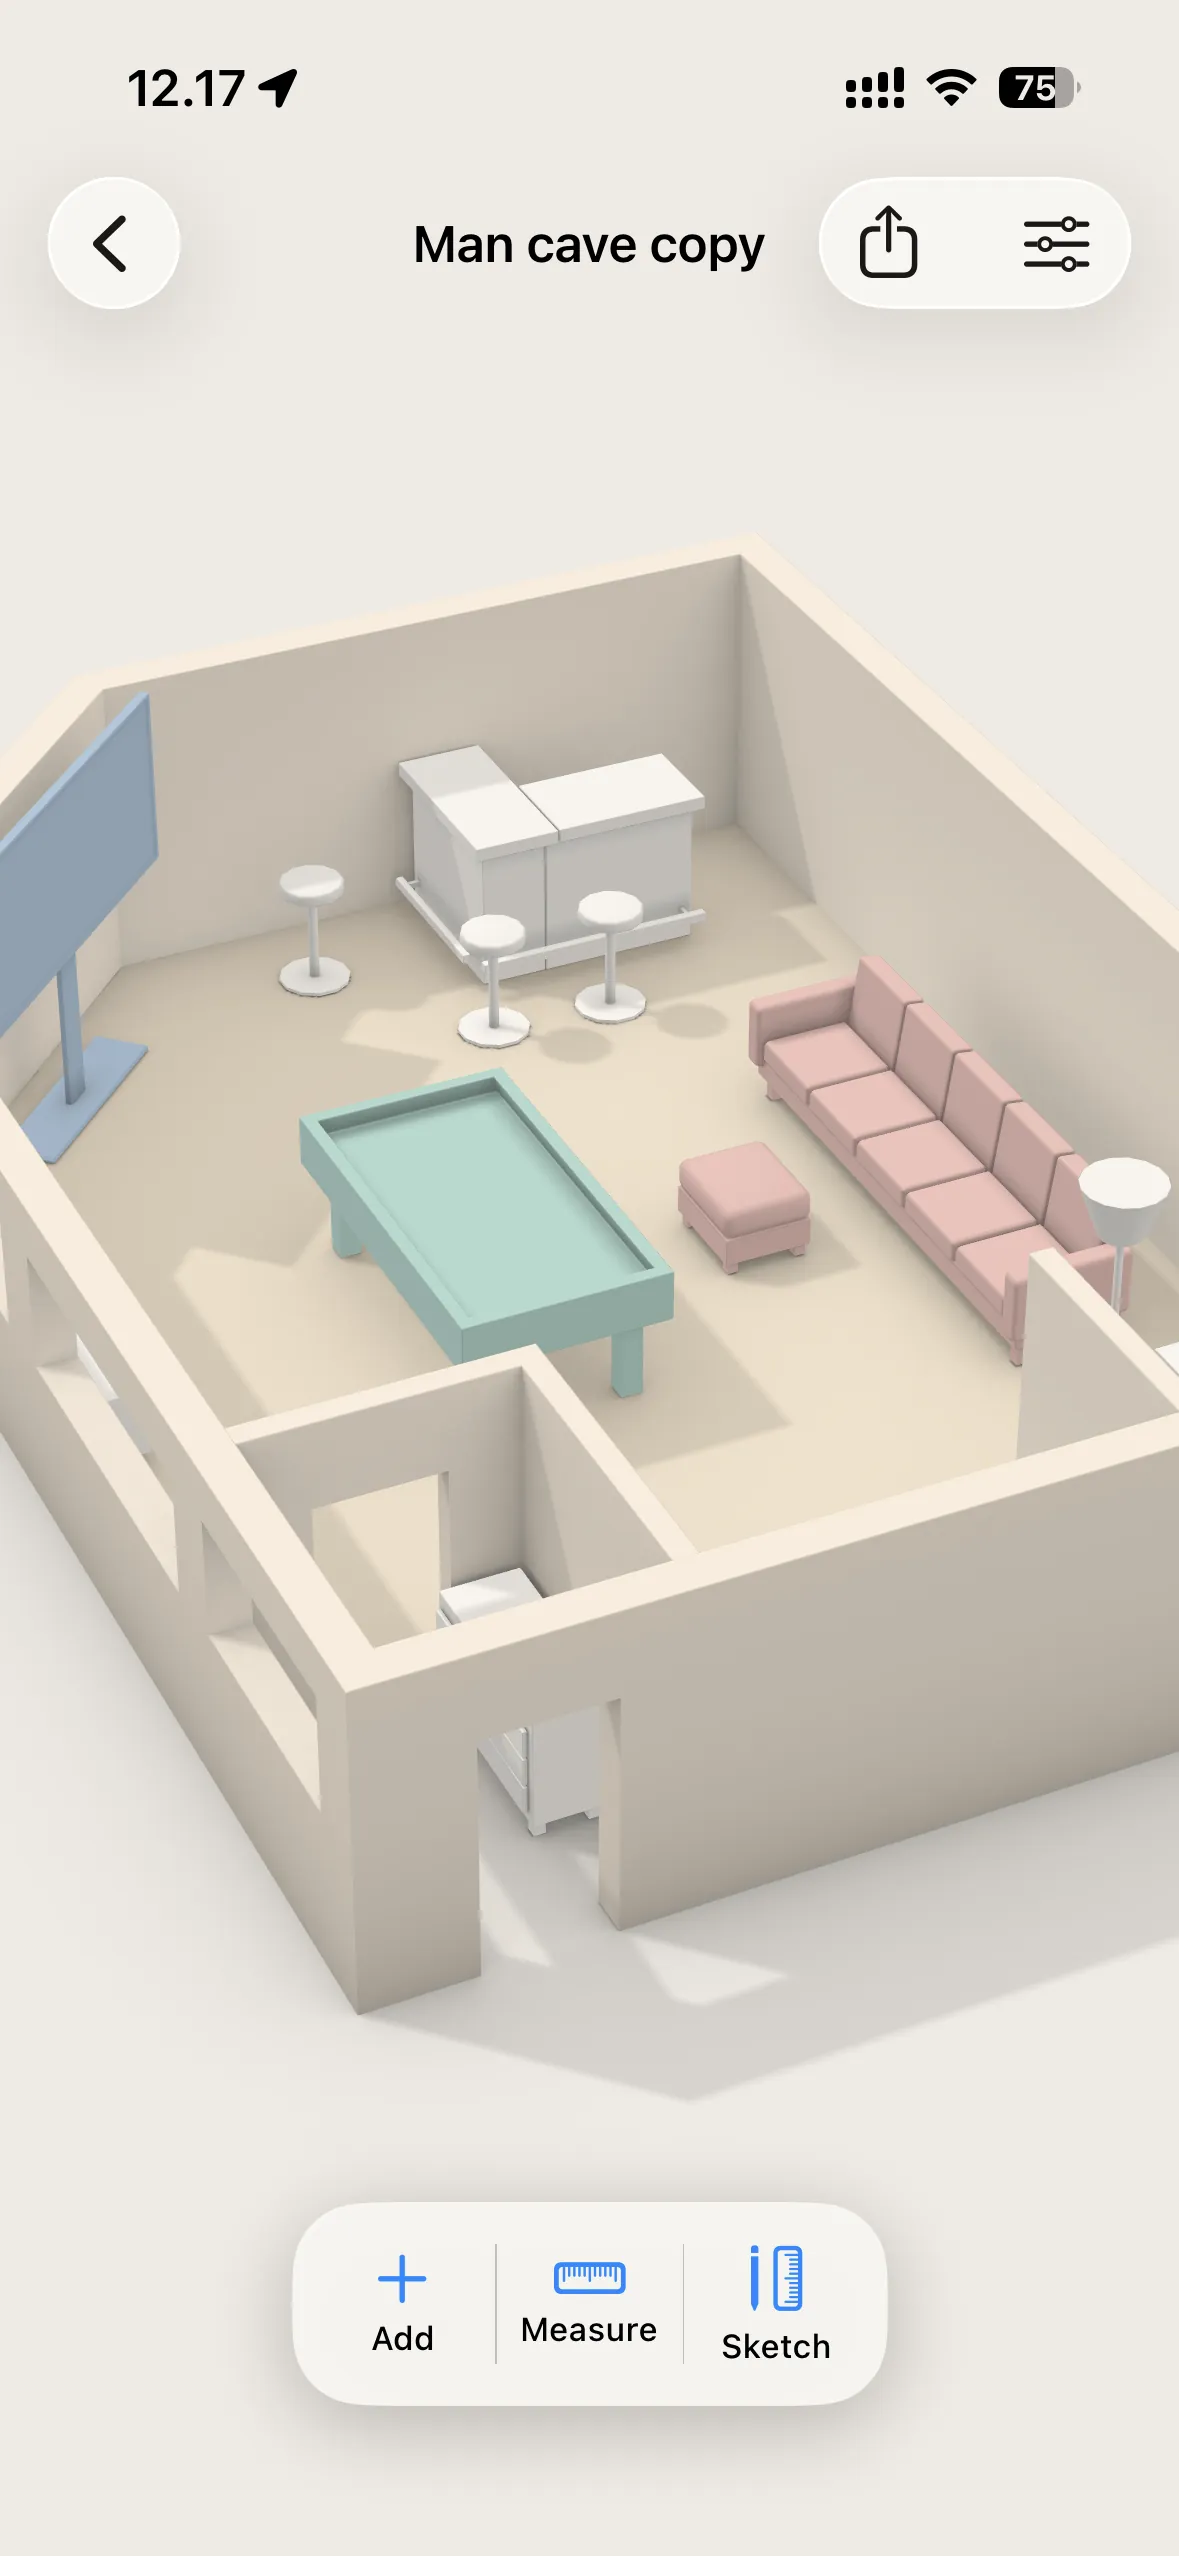
A finished clay room in Overplan on iPhone, with the Add, Measure and Sketch dock
The finished room
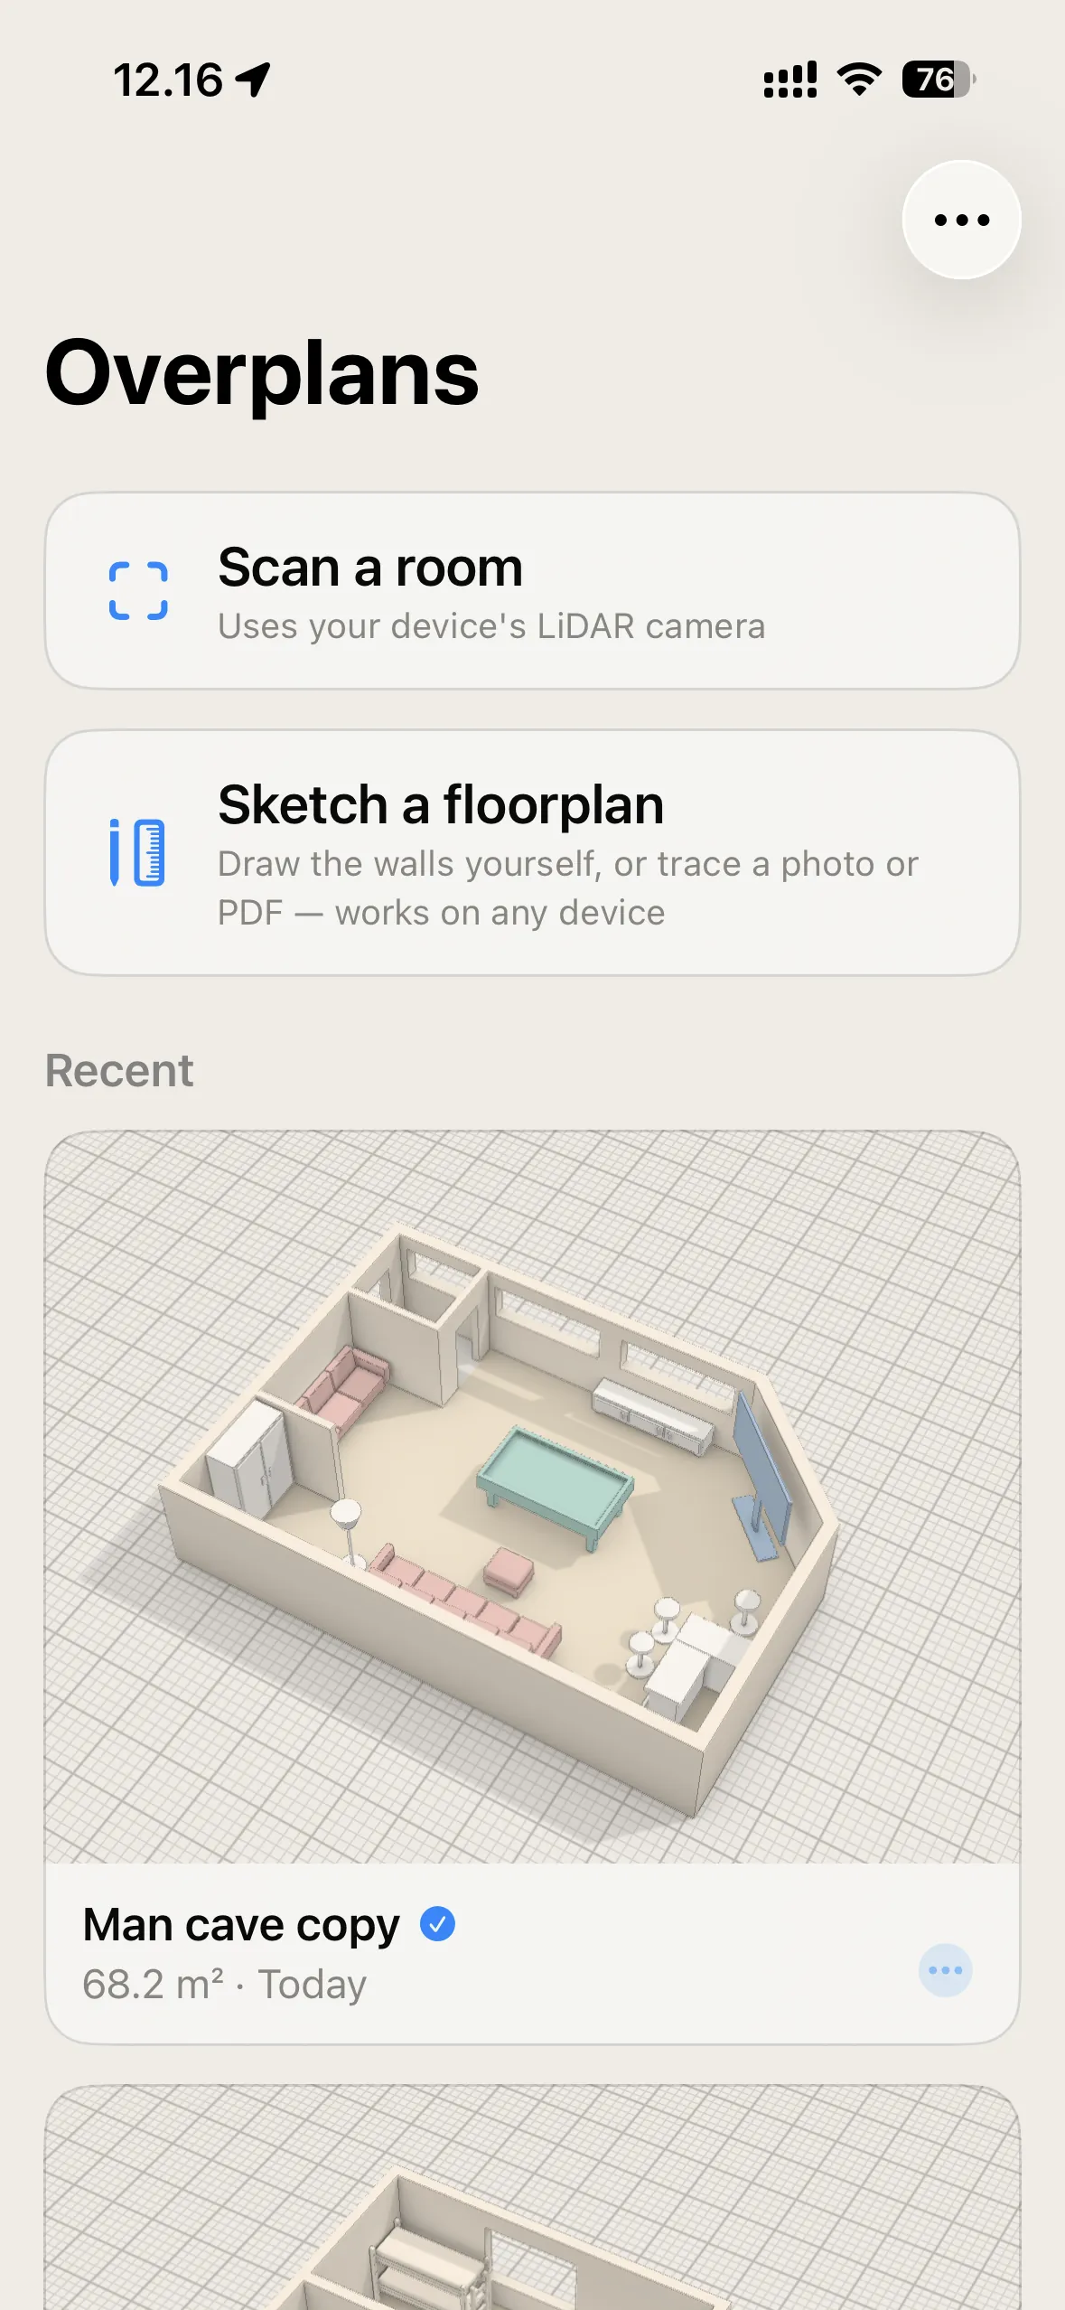
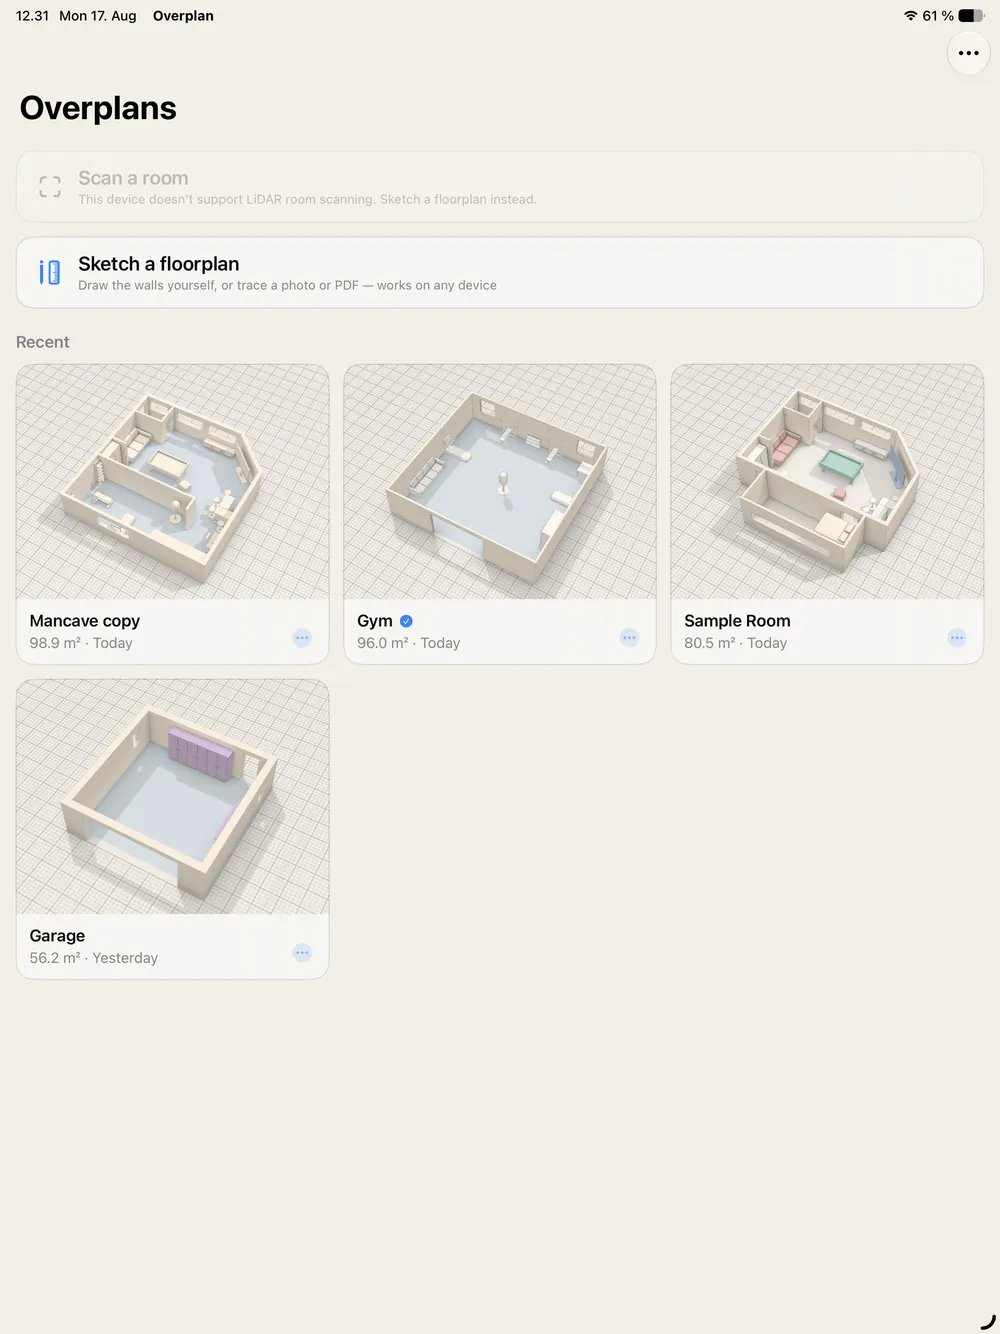
The Overplan library on iPhone, offering Scan a room or Sketch a floorplan
Scan, or sketch
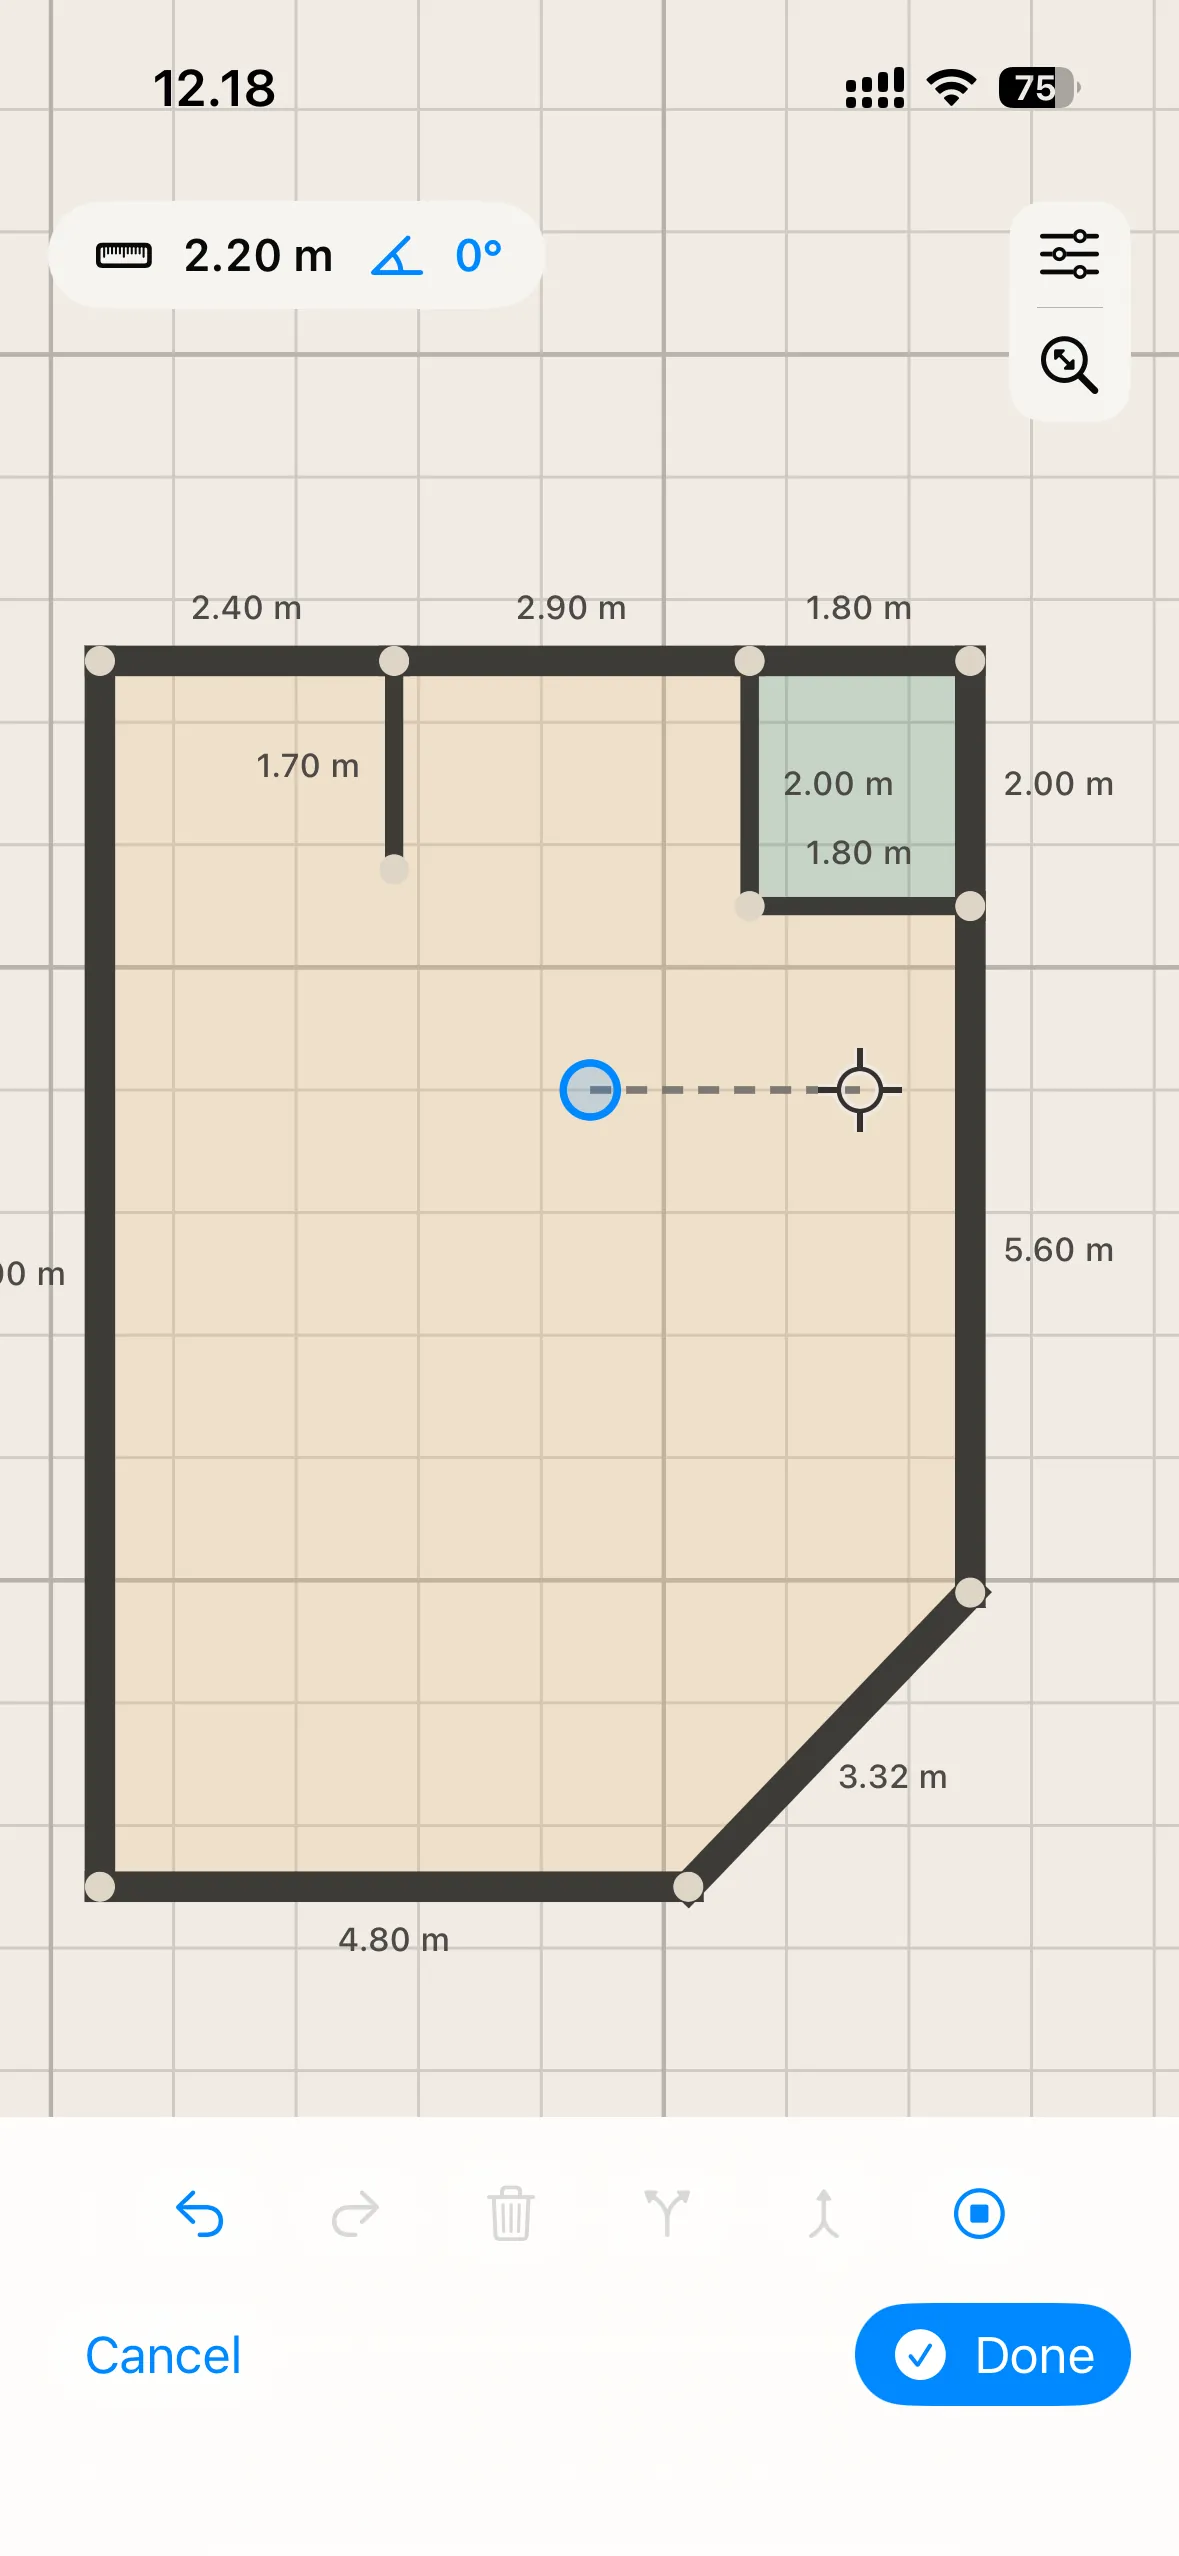
Sketching a floor plan by hand on iPhone
Sketch by hand
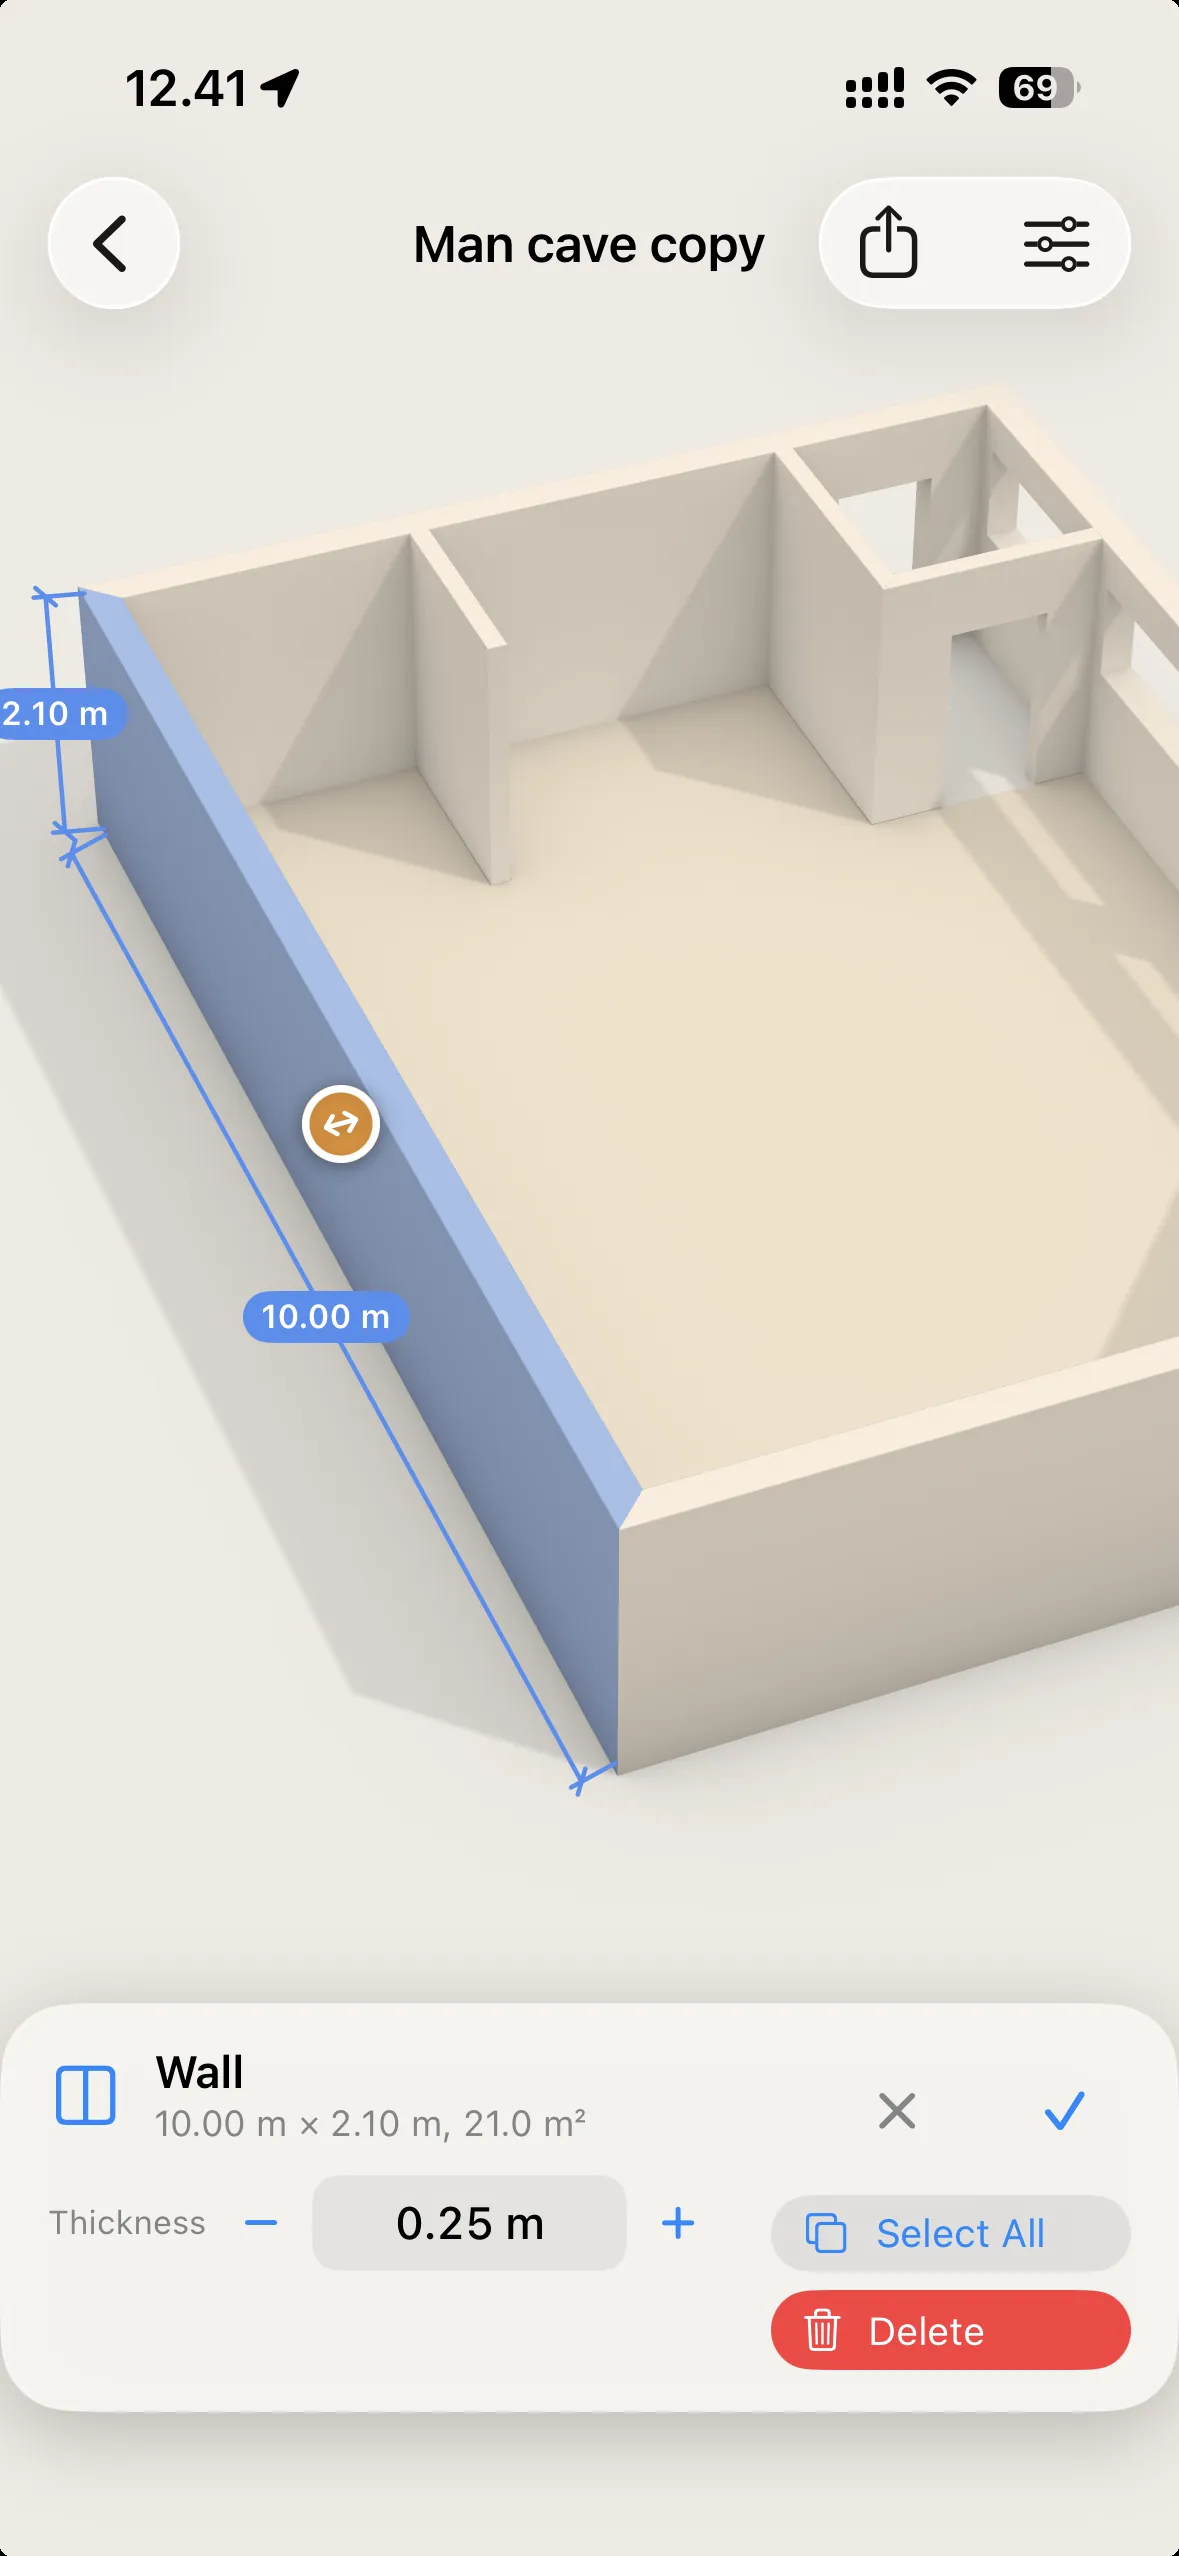
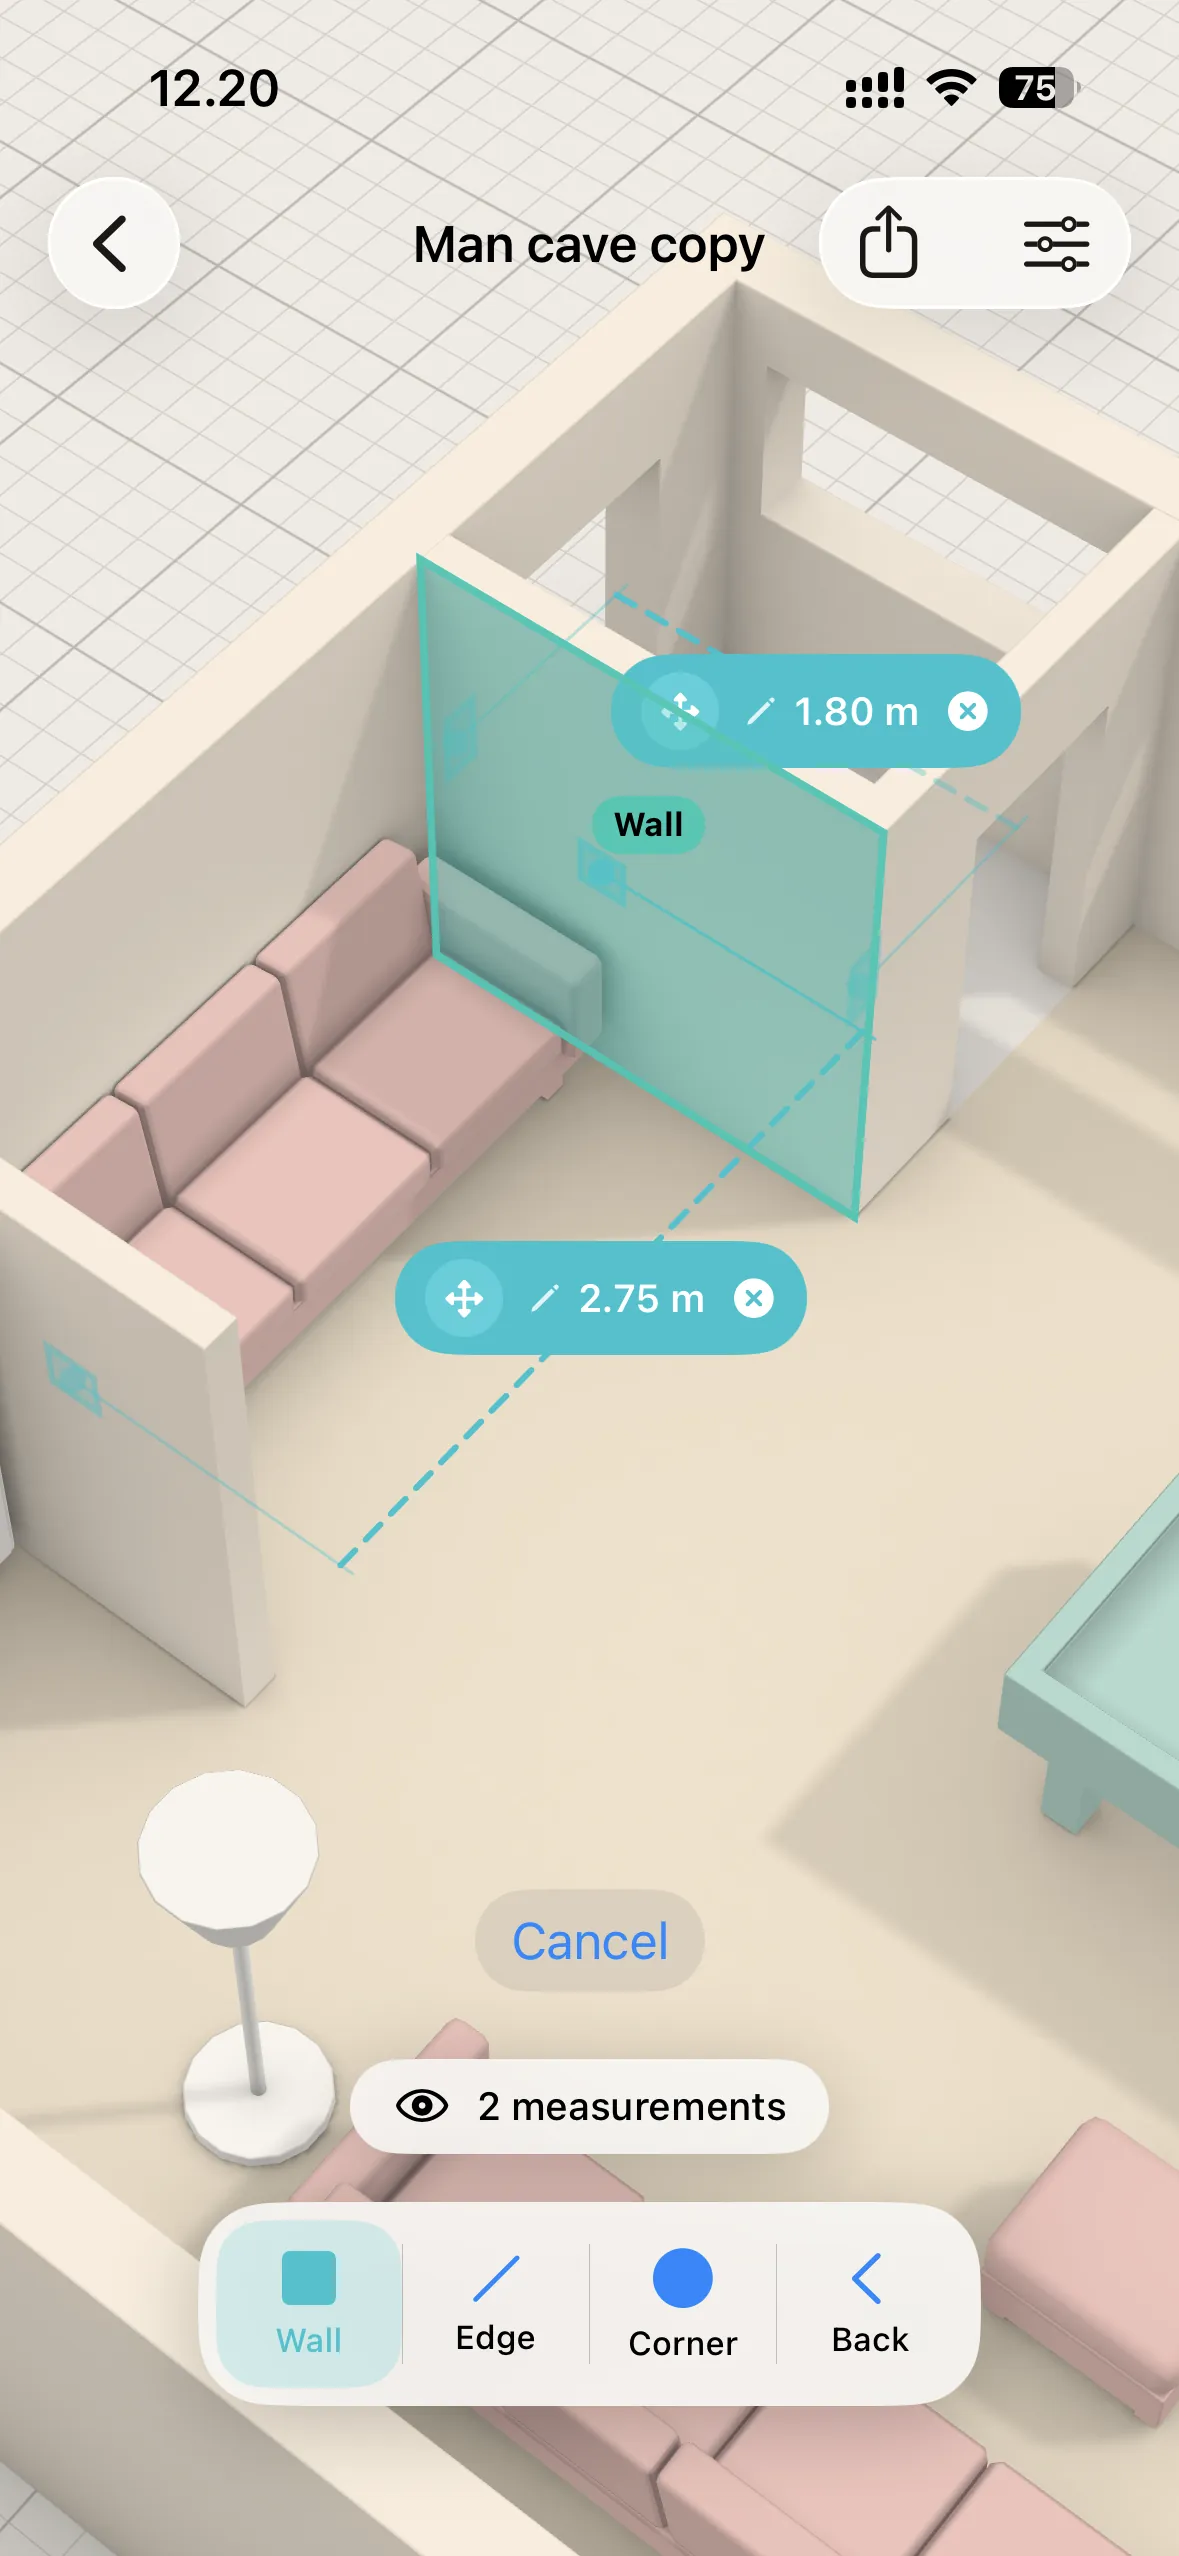
Editing a wall's thickness and length on iPhone
Move a wall
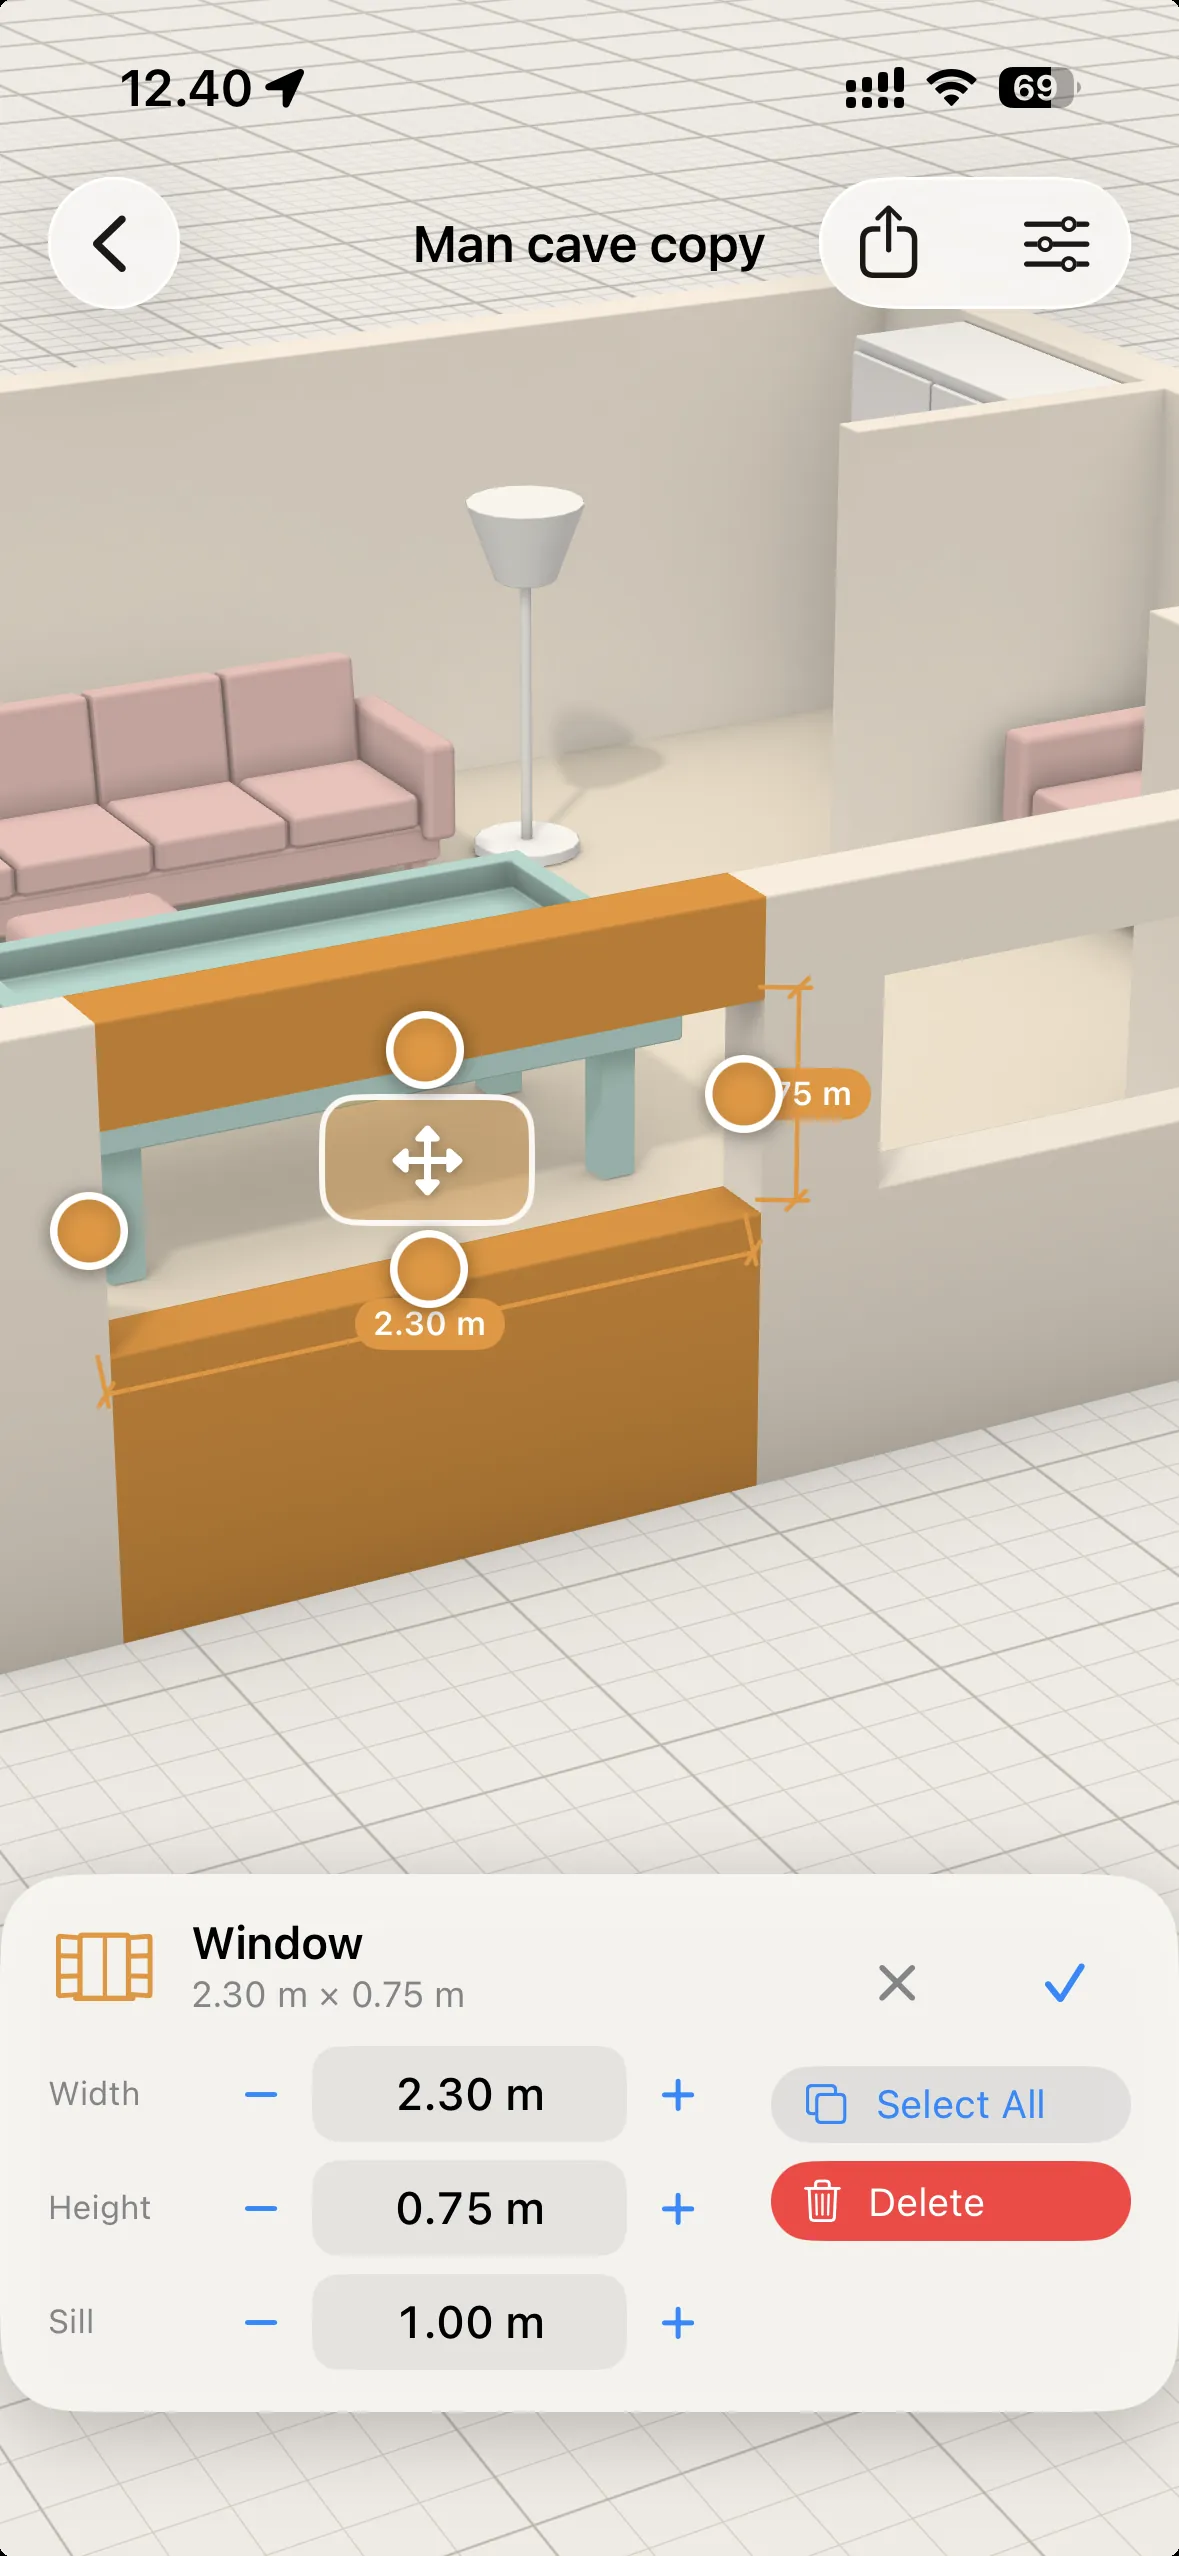
Sizing a window with live dimension lines on iPhone
Size a window
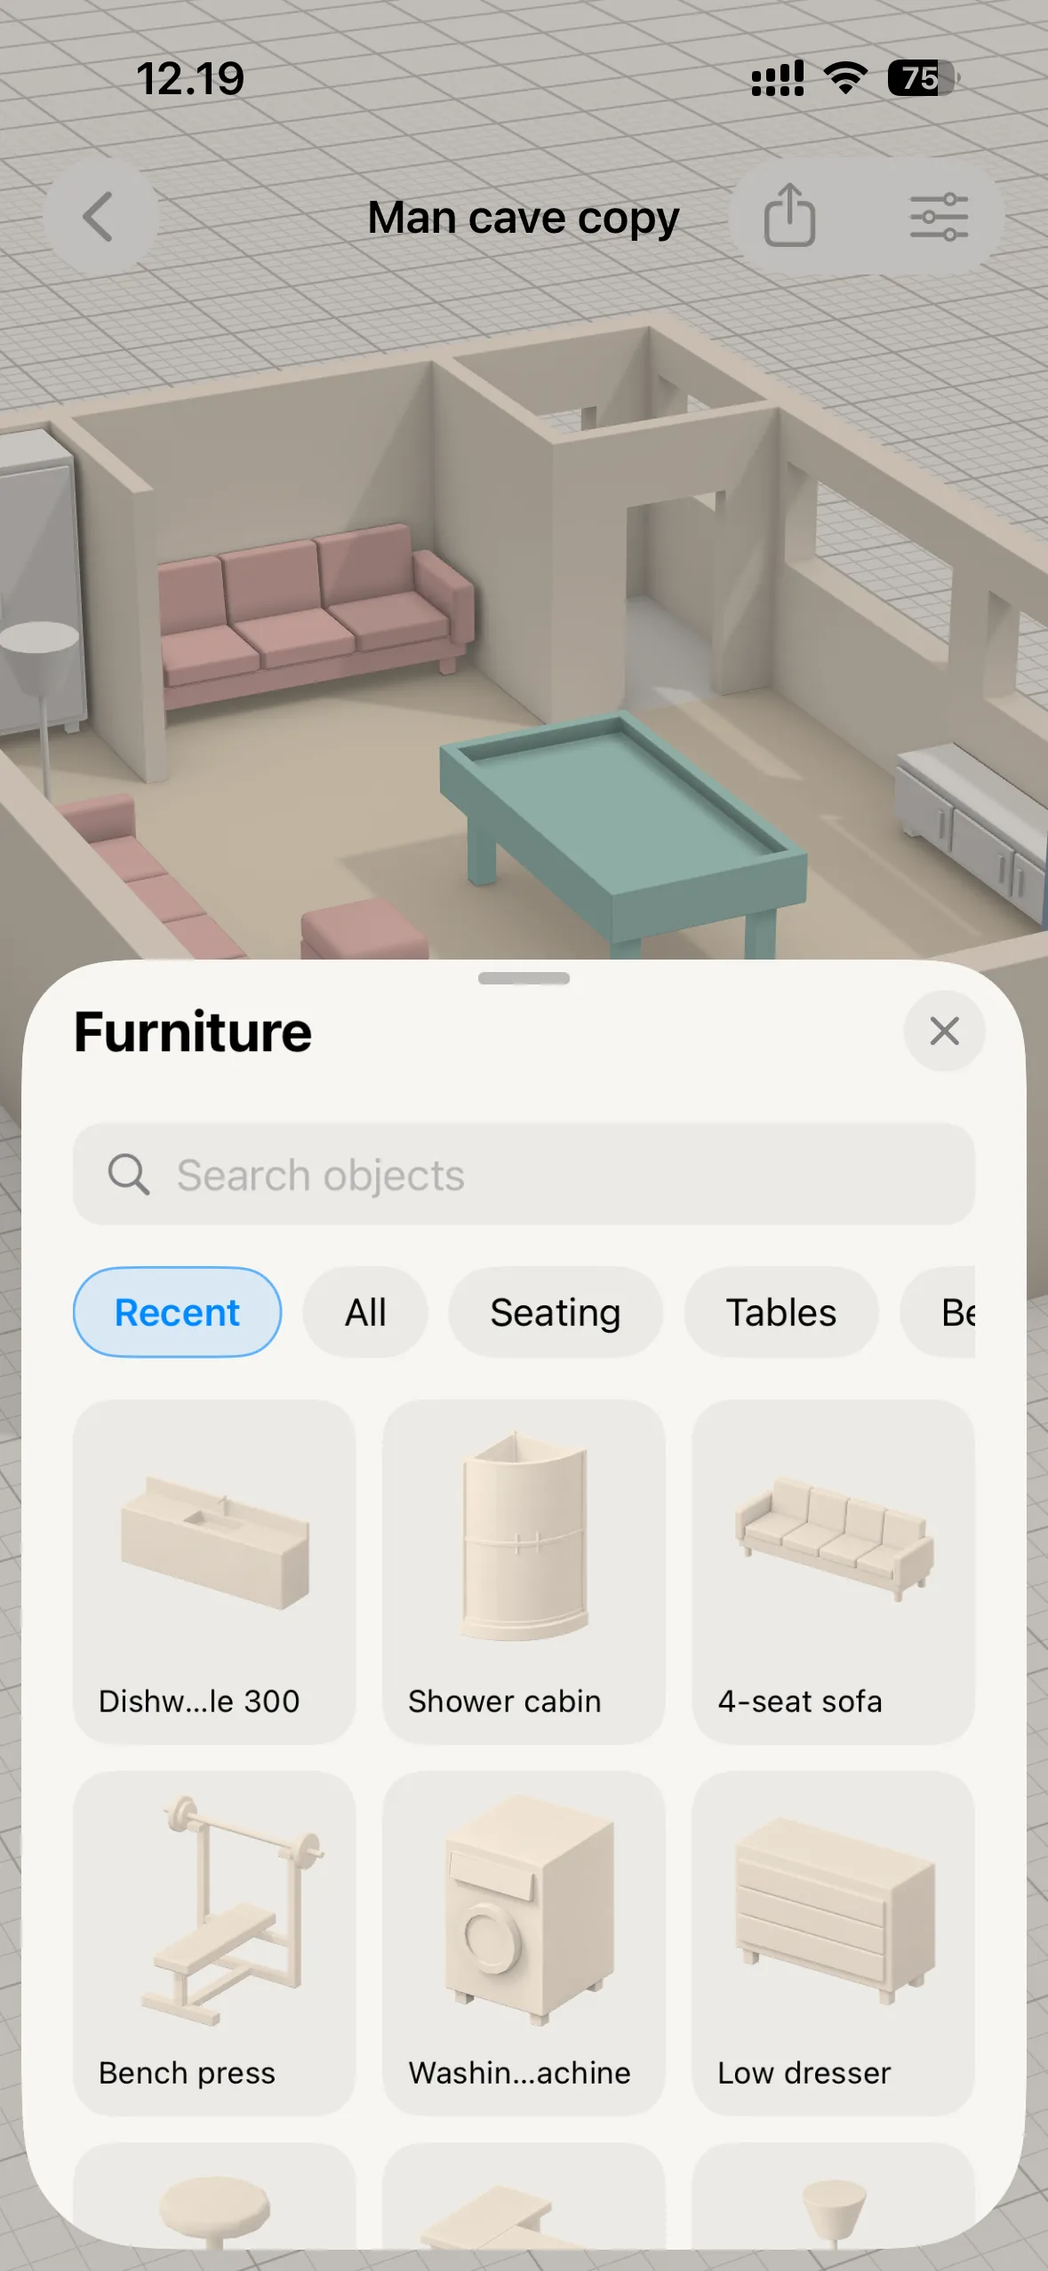
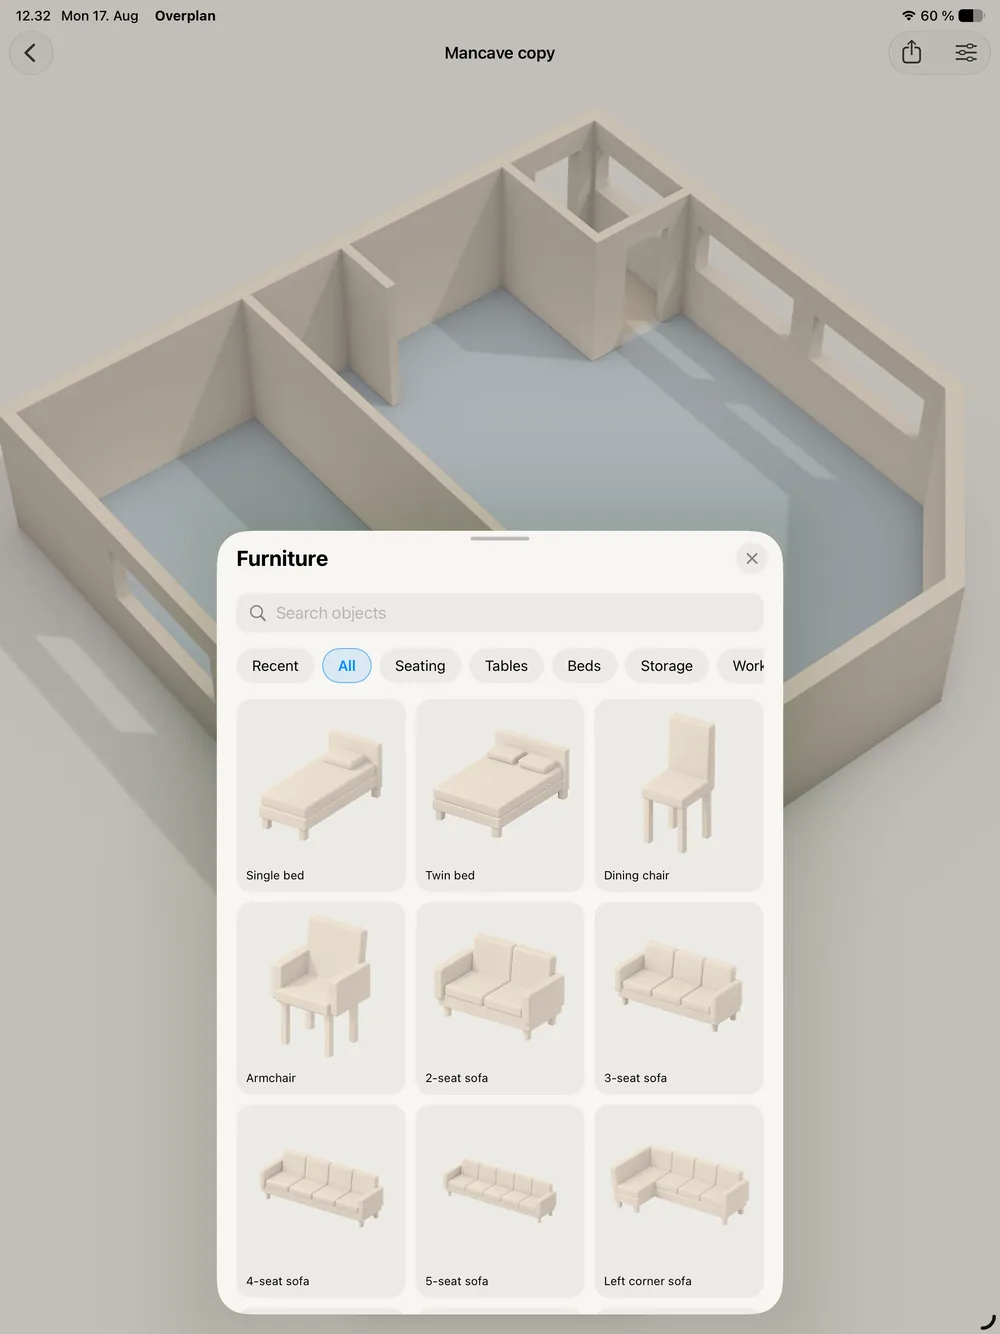
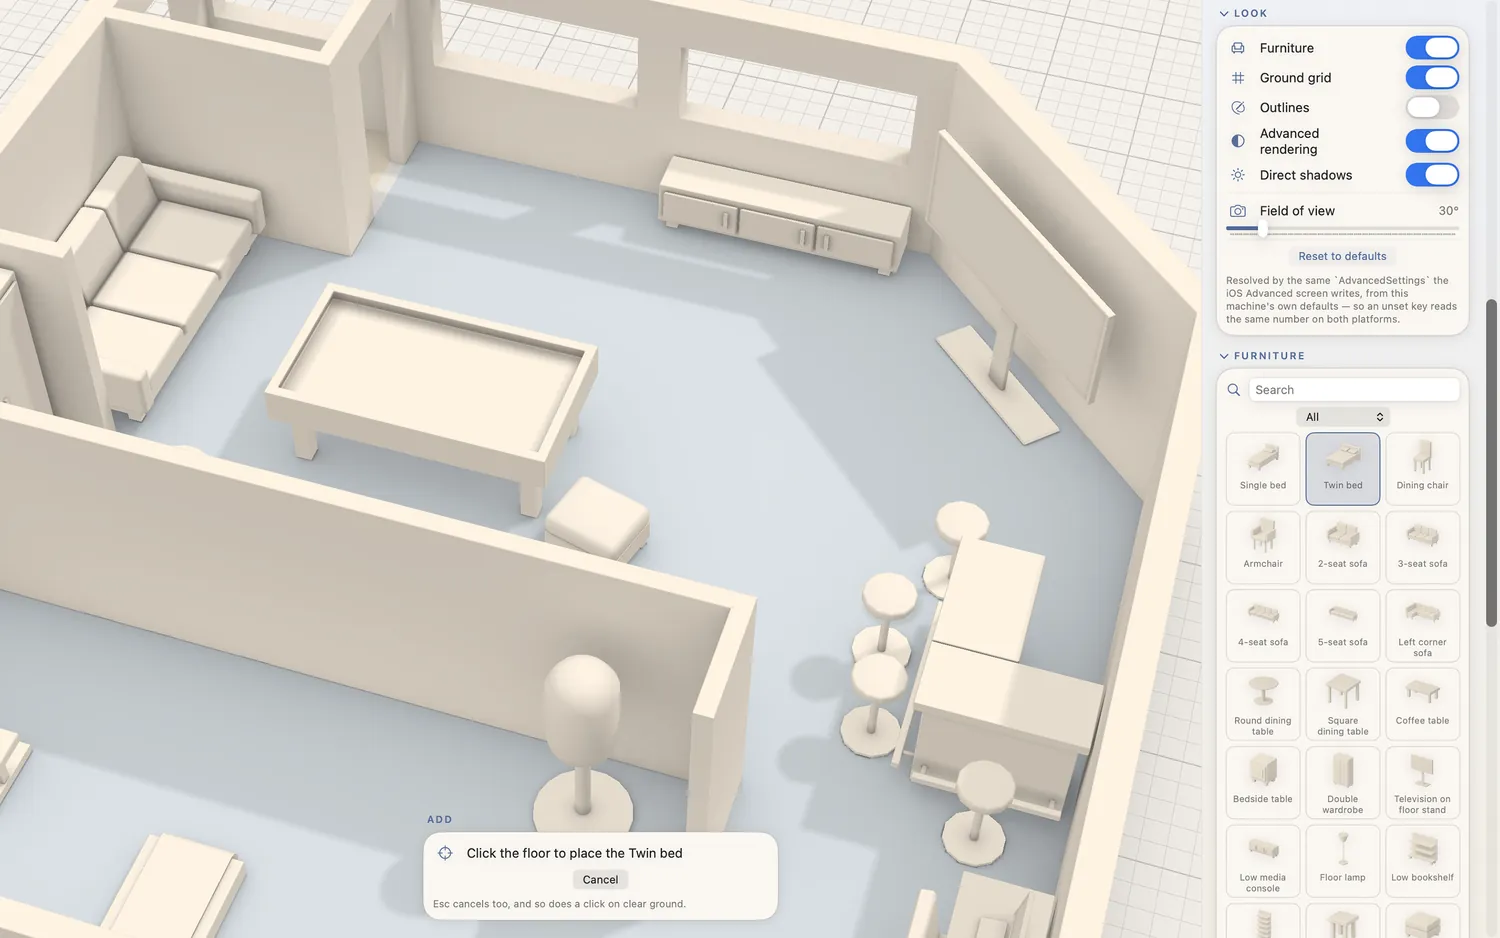
The furniture library on iPhone
Furniture library
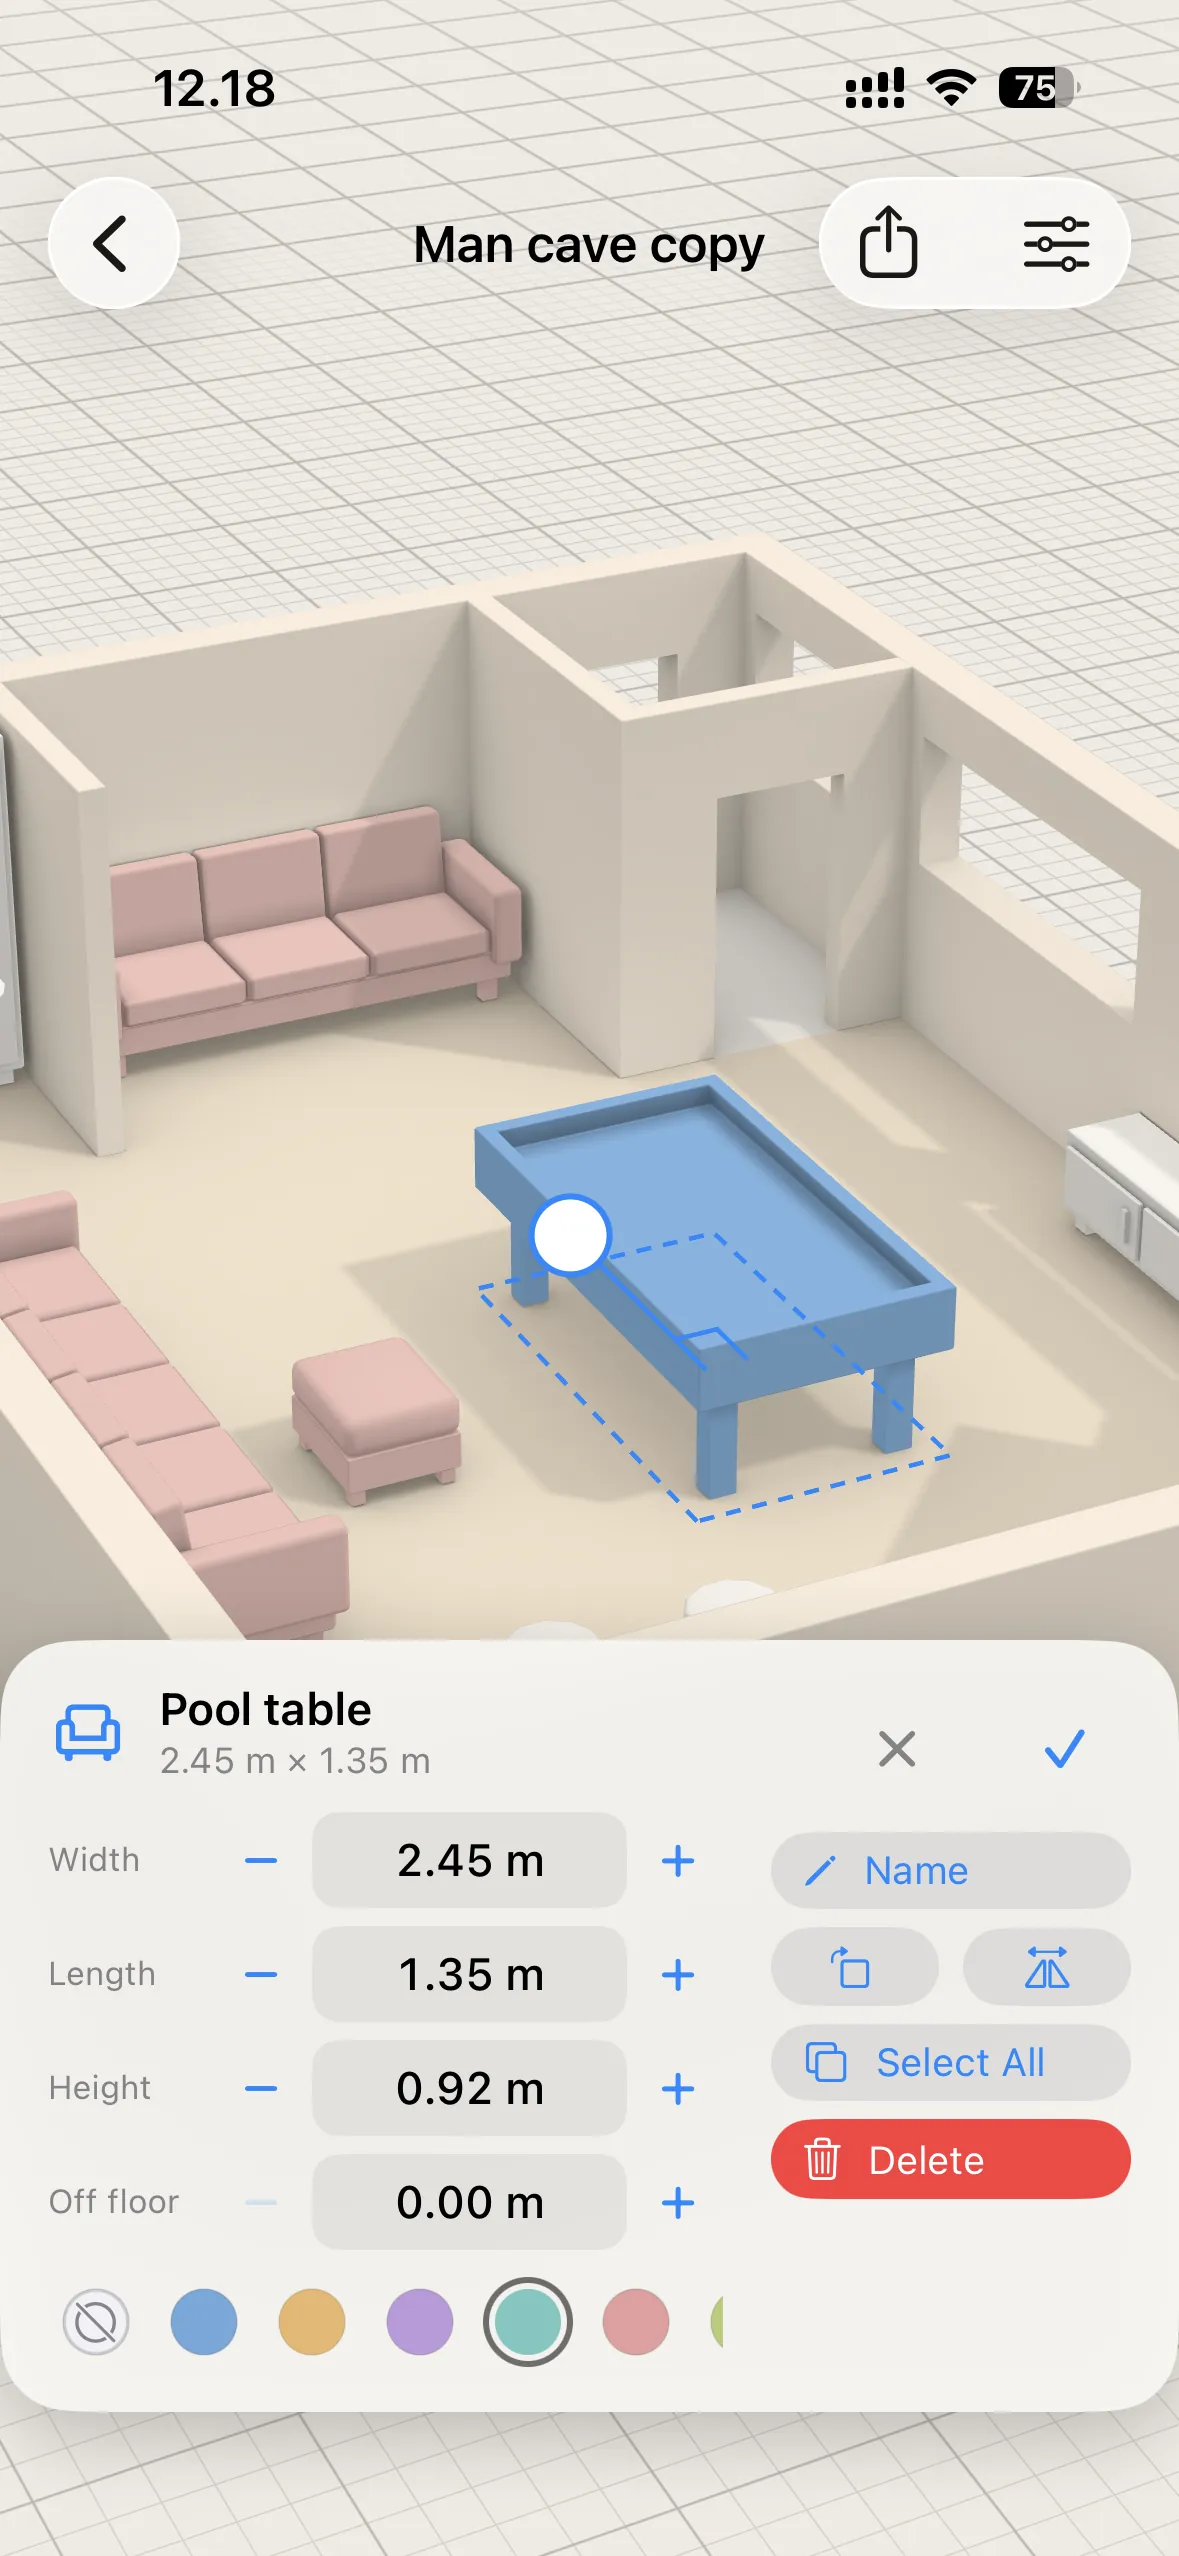
Placing and colouring a piece of furniture on iPhone
Place and colour
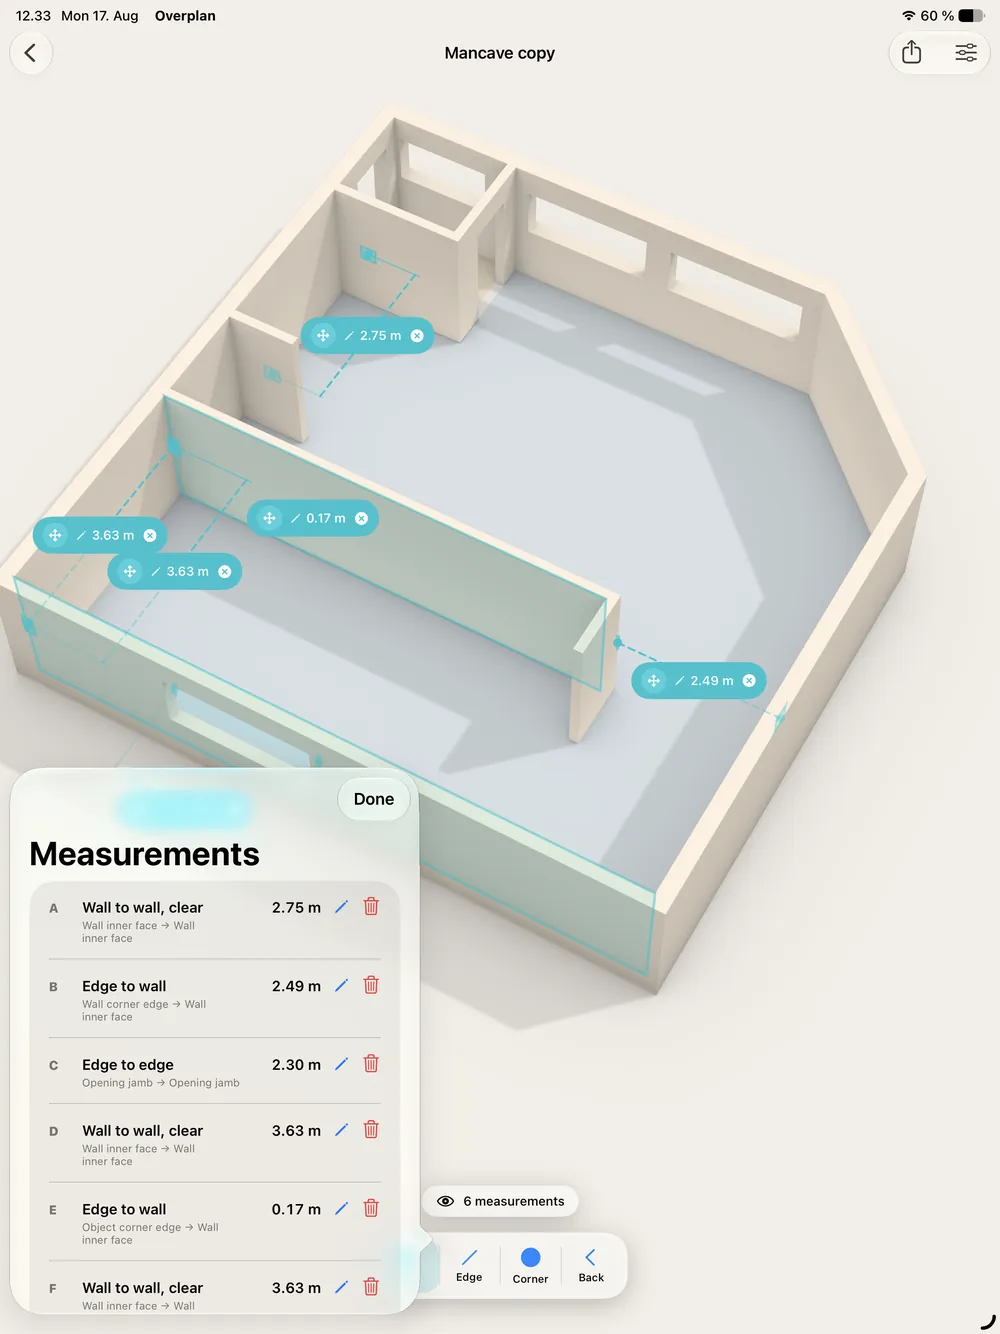
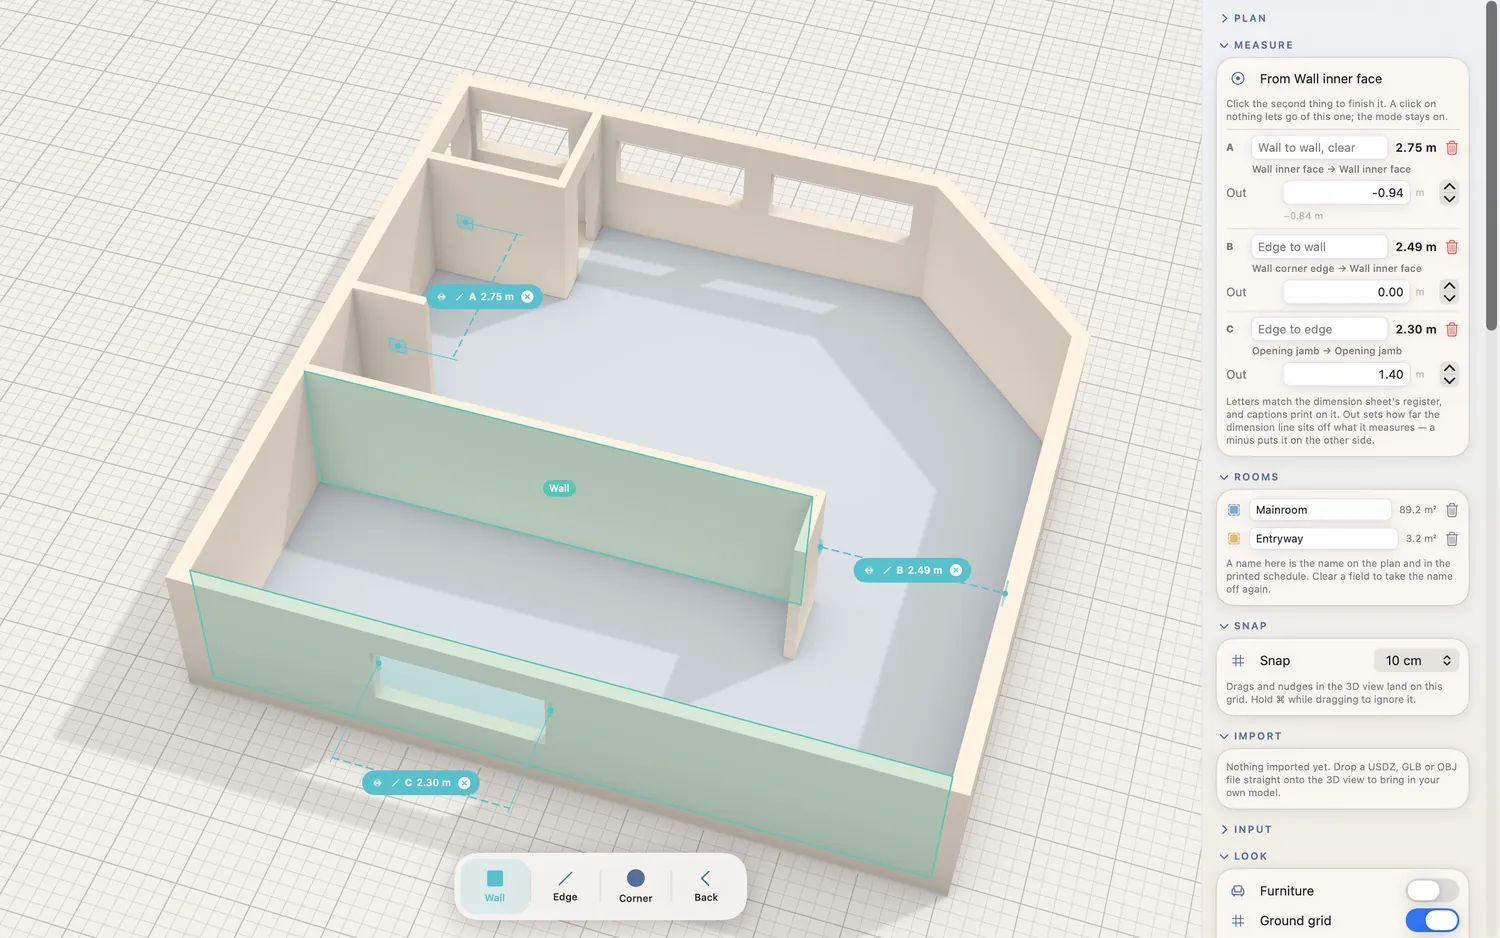
Measuring between two points on iPhone
Measure anything
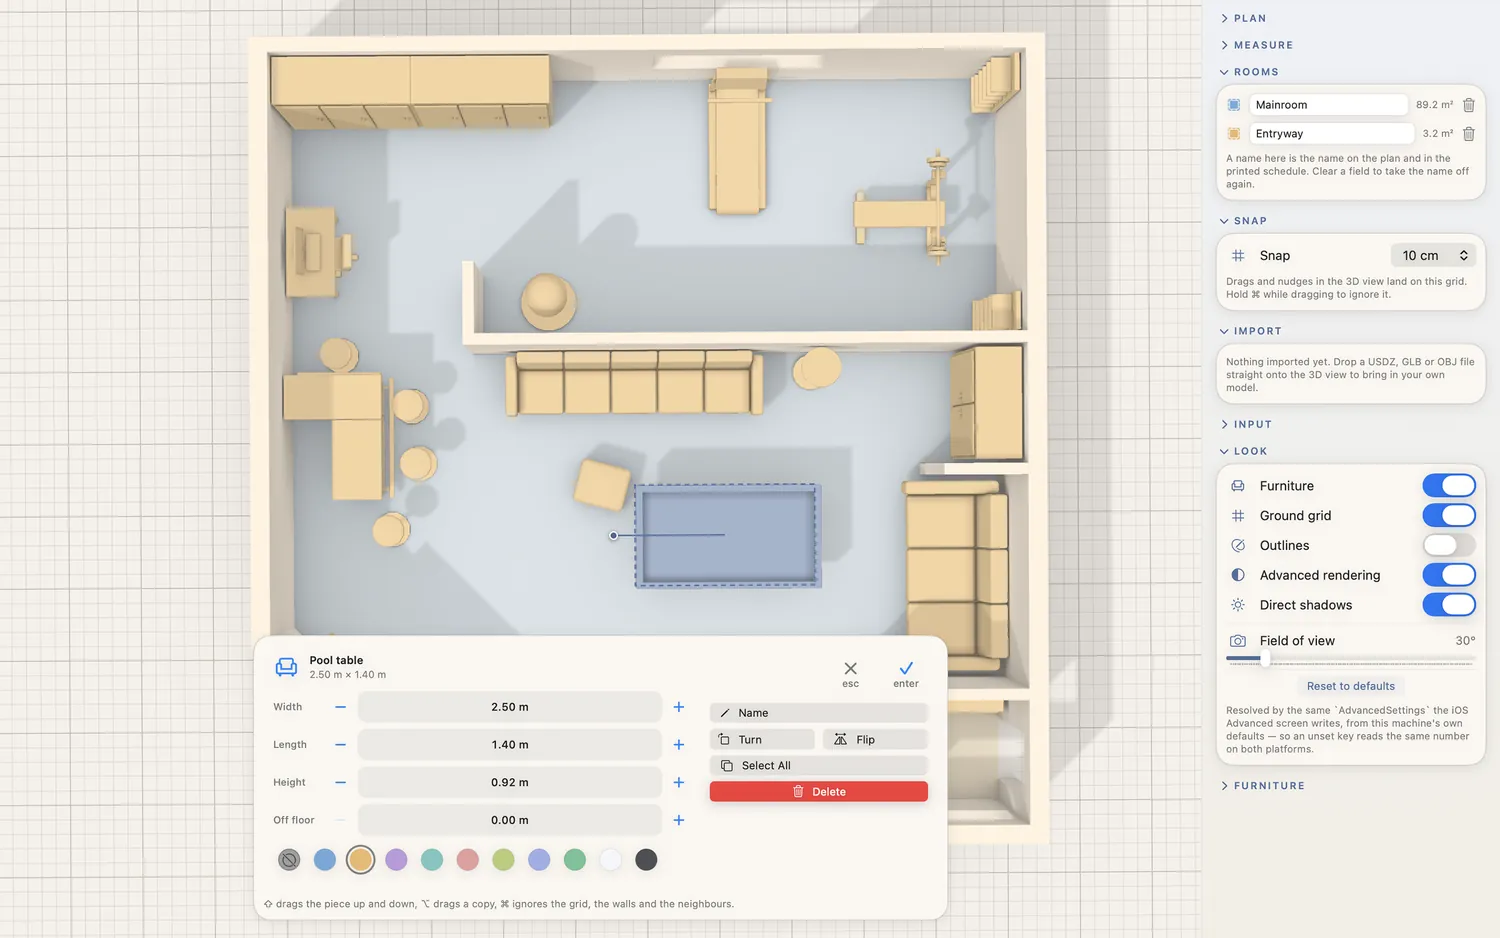
Naming a room and choosing its floor colour on iPhone
Name the rooms
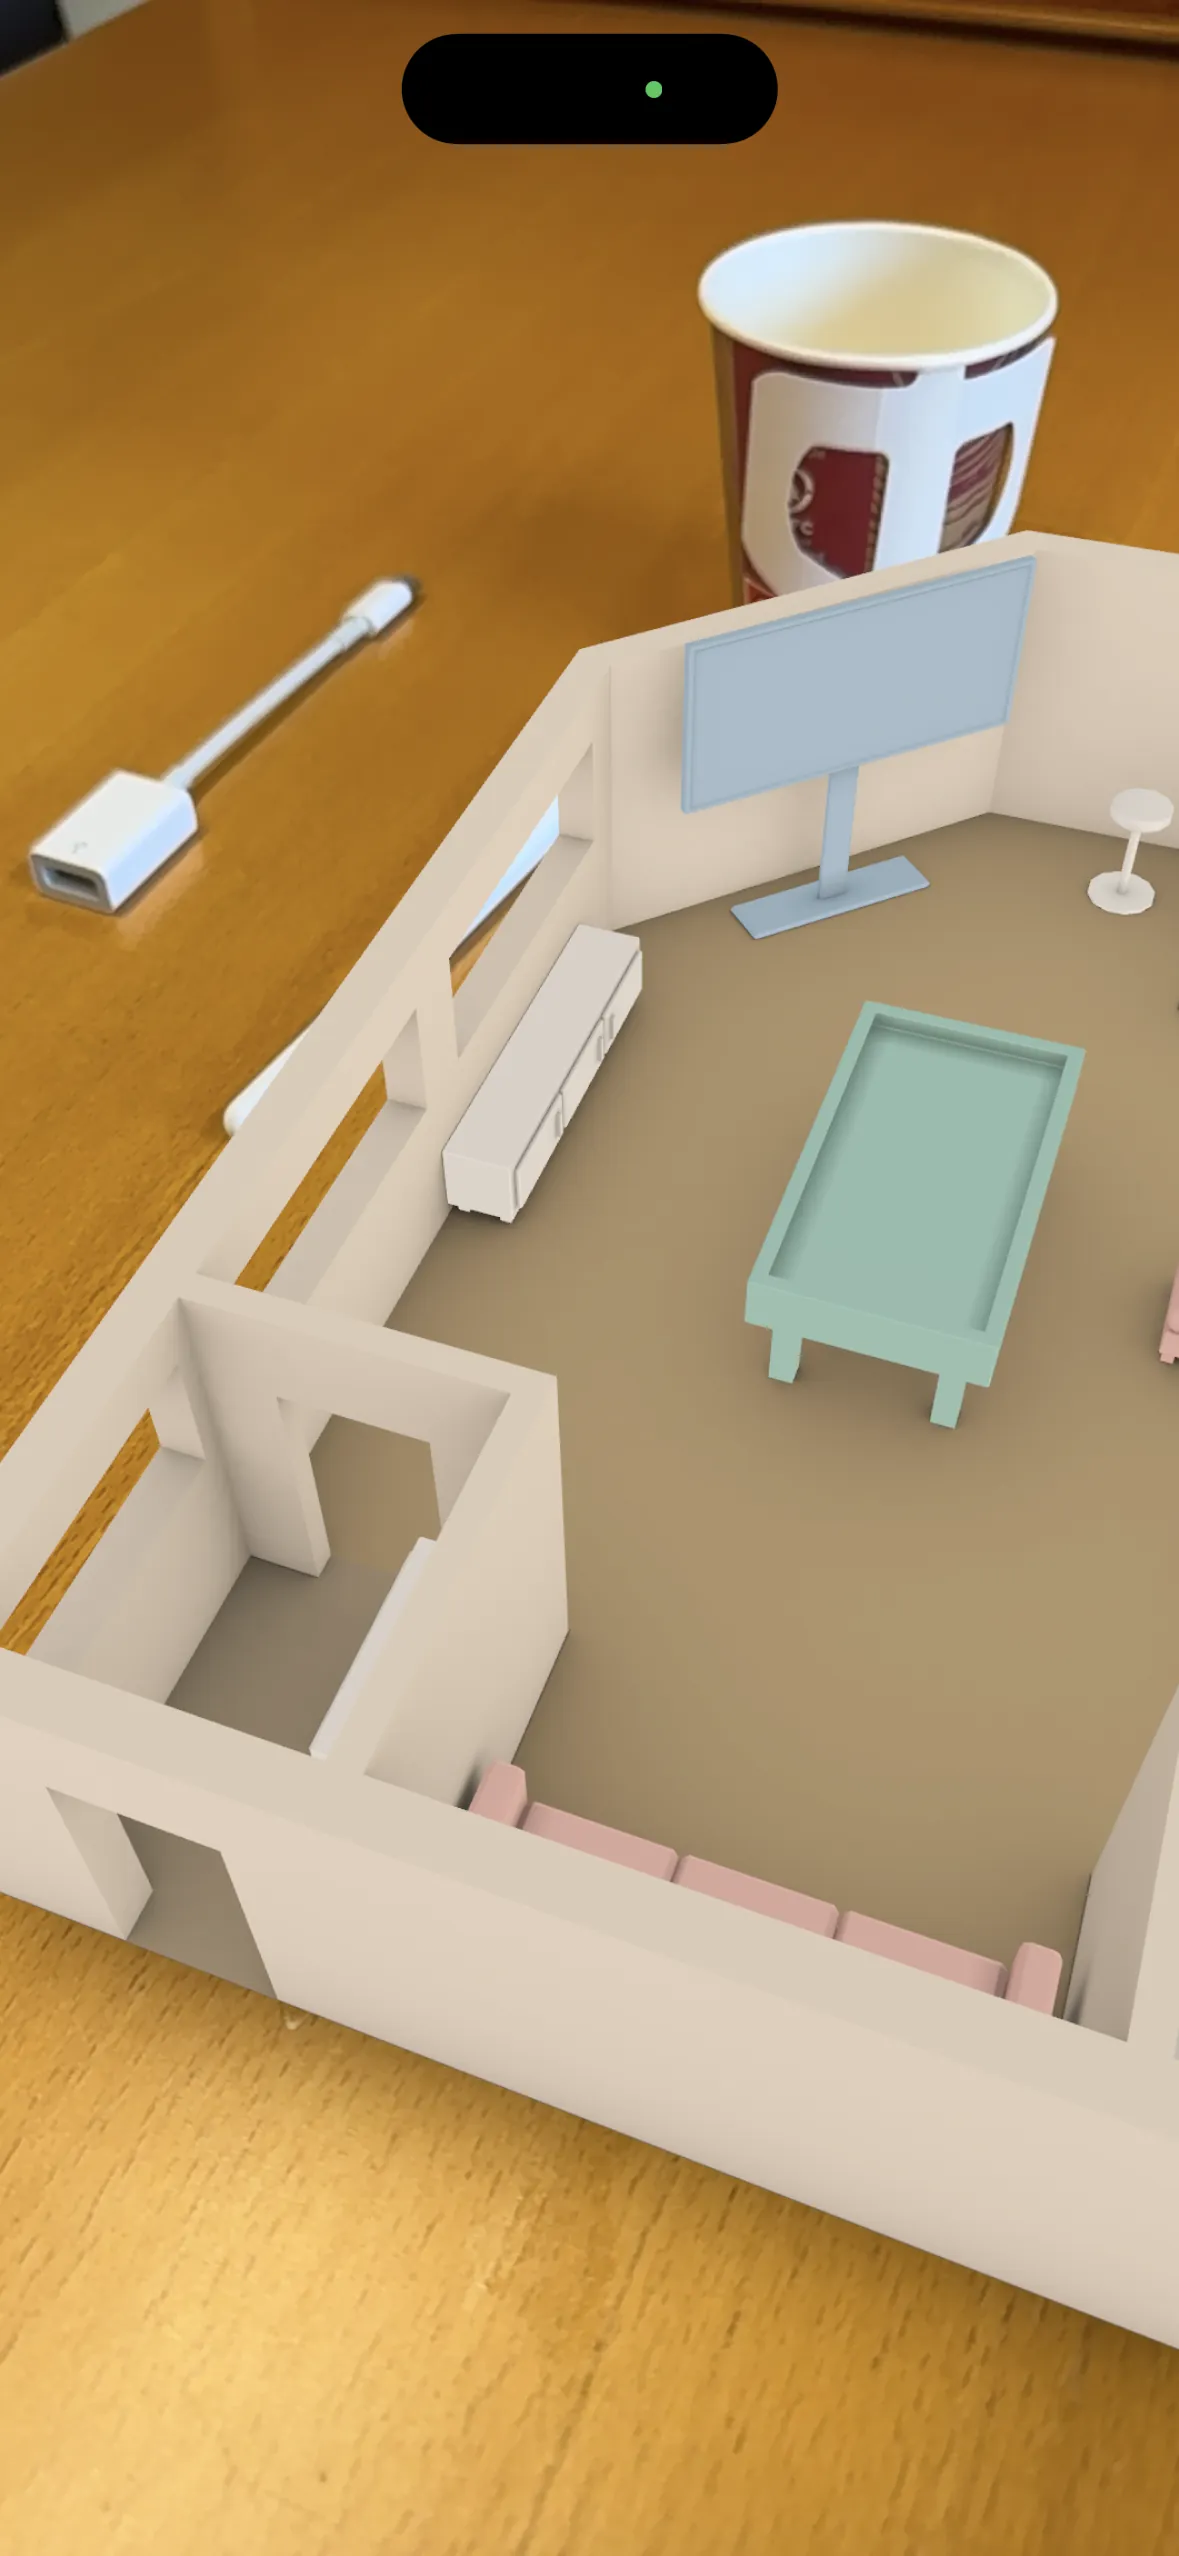
The finished room standing on a real desk in augmented reality, seen on iPhone
See it in AR

02 · Create

Scan it.
Or draw it.

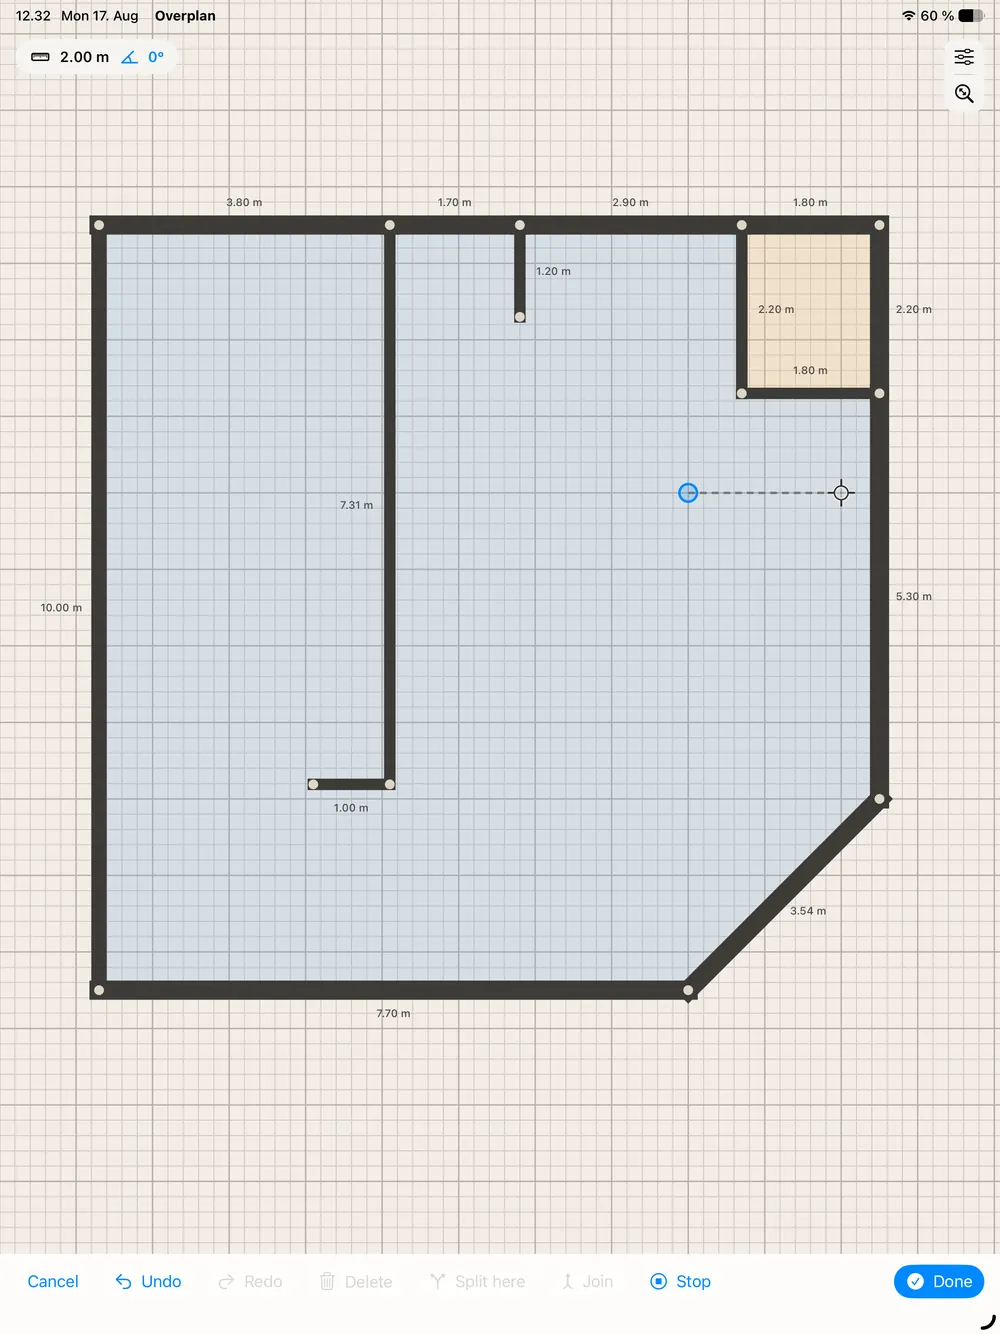
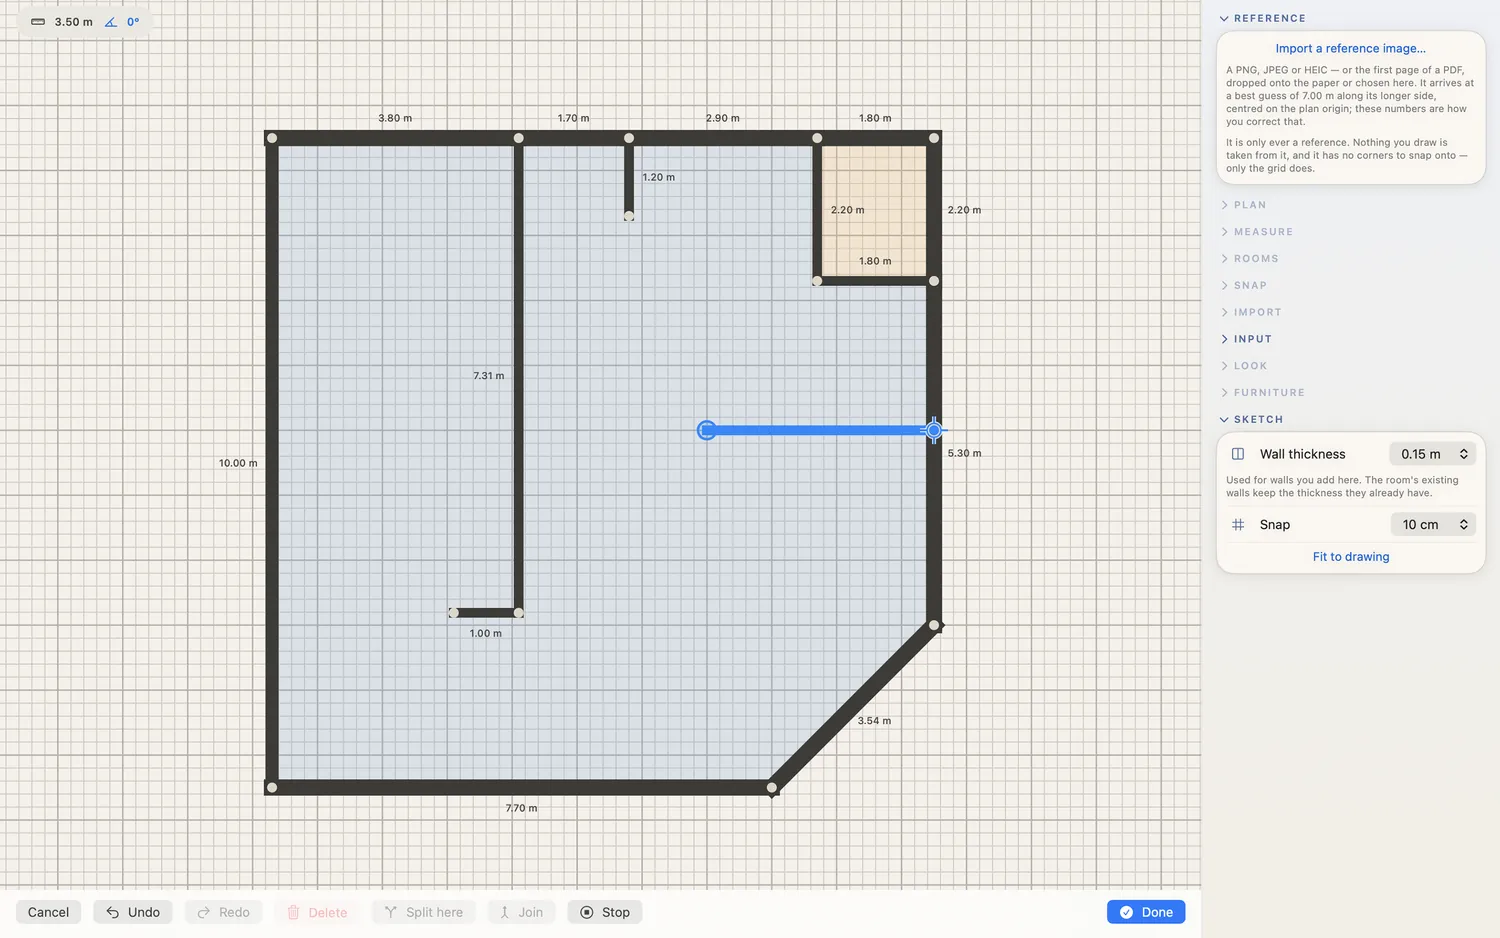
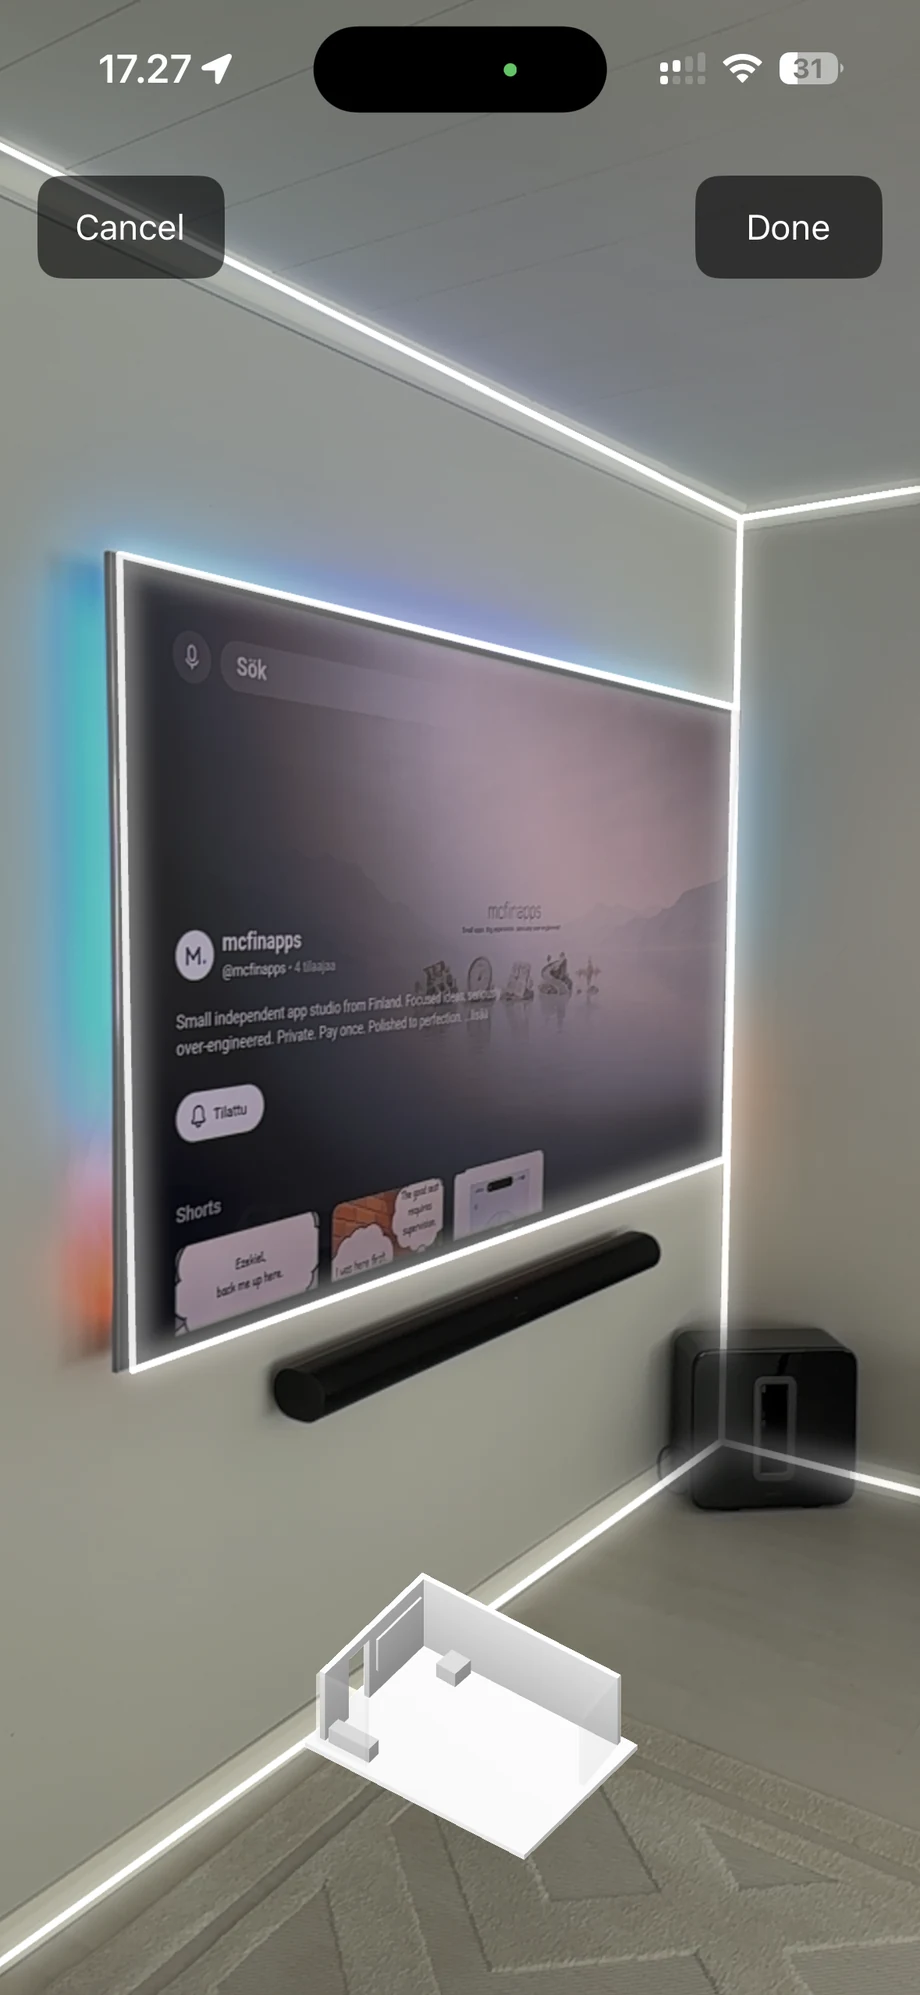
Point an iPhone or iPad with LiDAR at the room and walk it — Overplan keeps the walls and throws away the mess. No LiDAR, or a room that no longer exists? Draw it instead, on a snapping grid, with a photo or PDF of the old floor plan underneath to trace.

LiDAR scanHand sketchTrace an image or PDF
A live LiDAR scan in progress: the room through the camera with the detected walls, floor and ceiling traced in white, and the captured model building up below
Scan
Sketching walls by hand on a snapping grid
Or sketch
The finished room as a clean clay model
Result

03 · The look

The room as space.
Not as stuff.

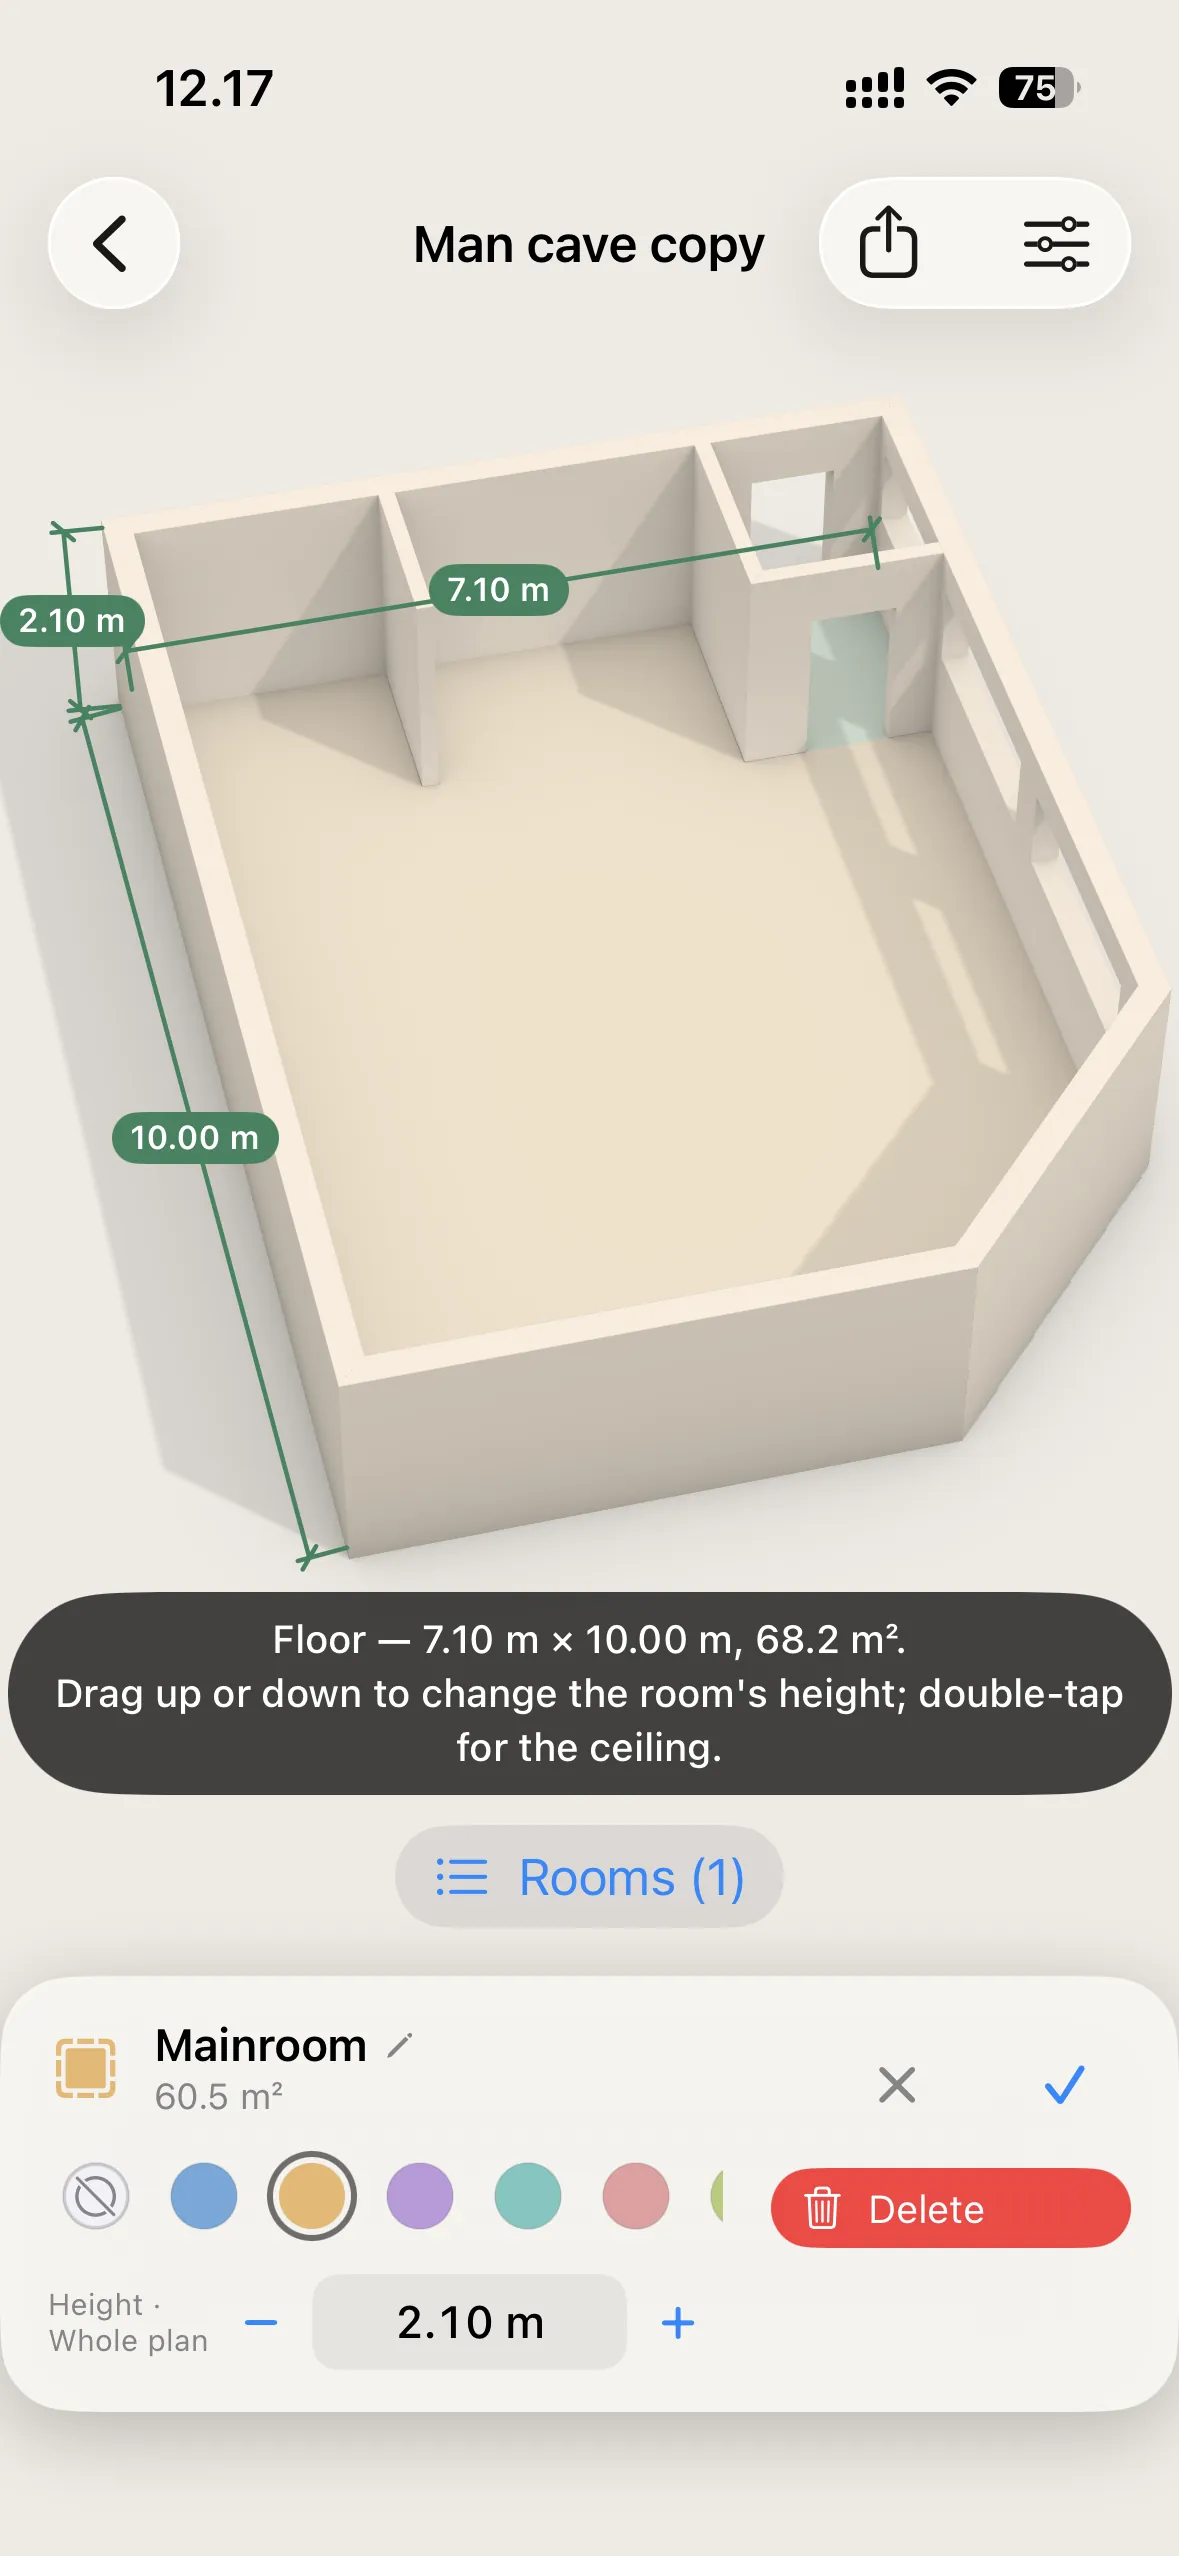
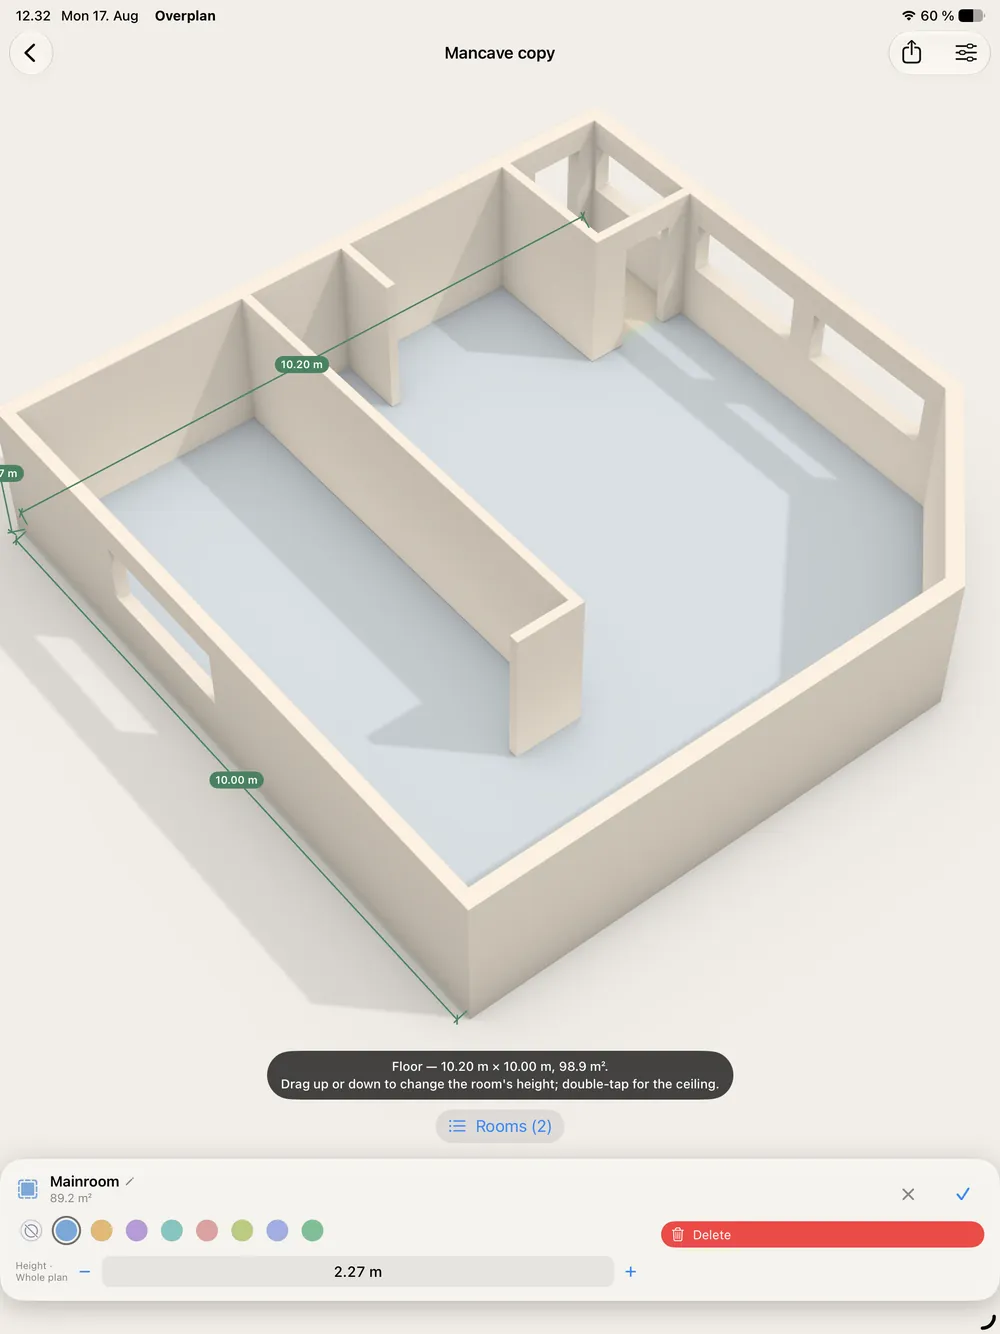
Everything is one material — a warm, unglazed clay, lit from a single soft source, with ambient occlusion baked in where surfaces meet. No photo textures, no fake sunlight, no visual noise competing with the thing you are trying to read. It looks like a model an architect would put on a table, because that is what it is for.

An empty clay-rendered room in three-quarter view with its overall dimensions, one material and one soft light

One material. One light. Nothing shouting.

04 · Edit

Shape it until it’s right.

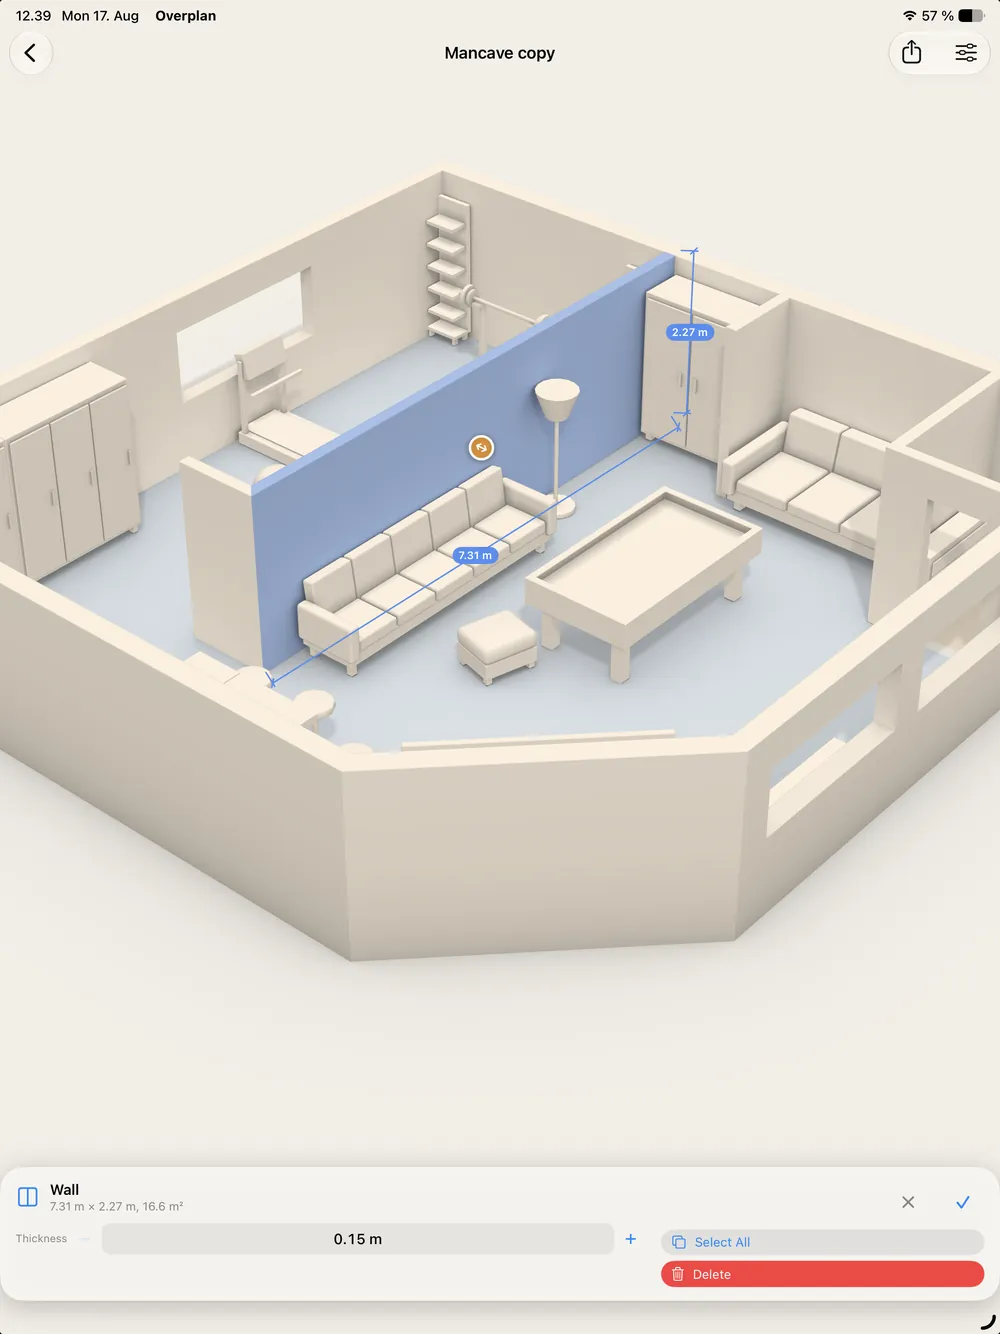
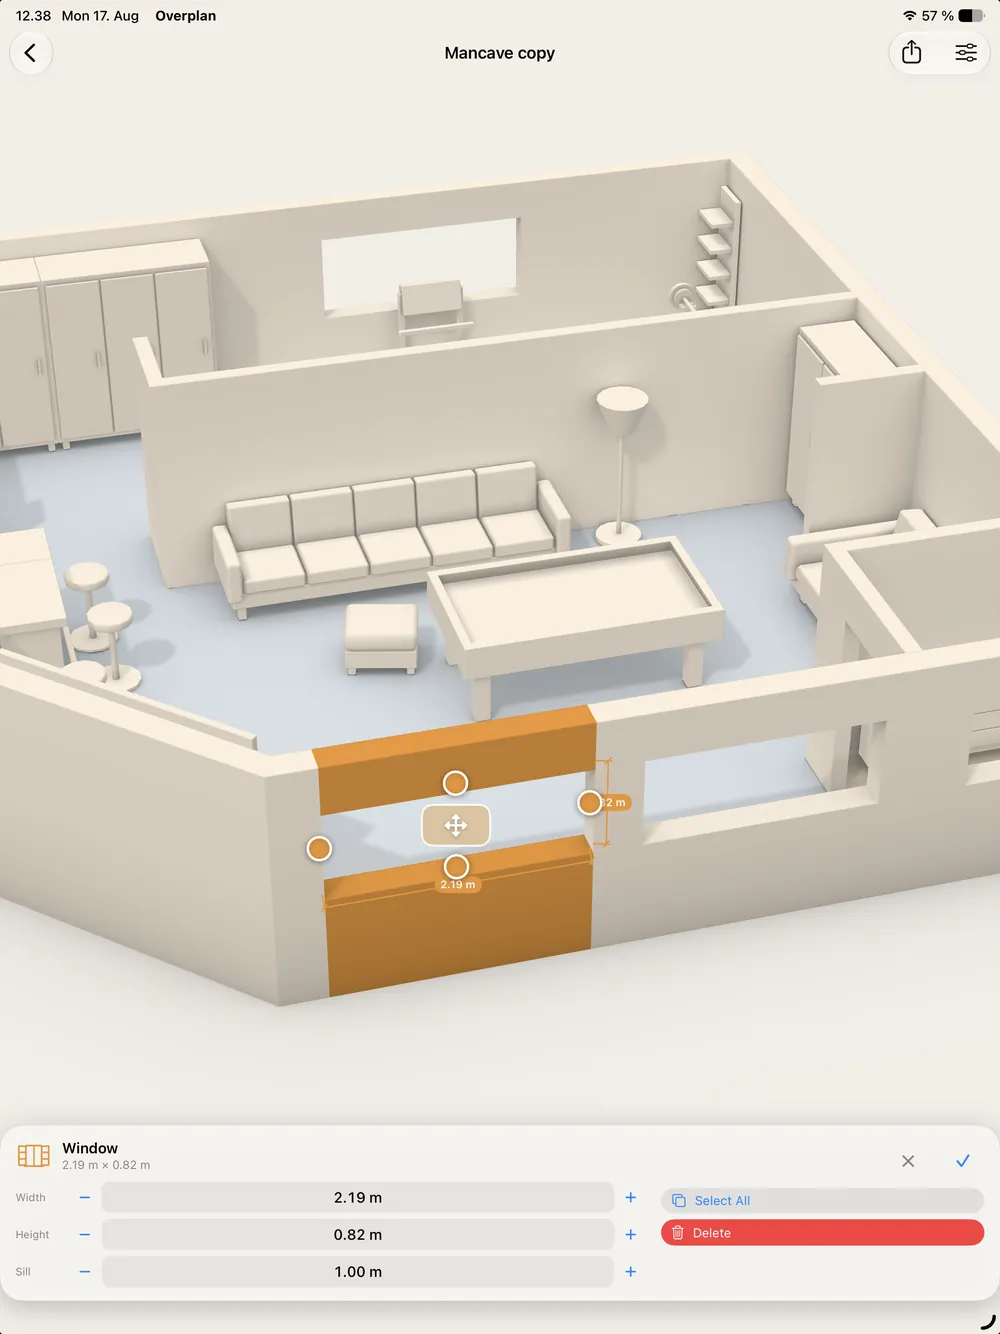
A scan is a starting point, never an answer. Drag a wall and the rooms follow. Slide a window and two dimension lines tell you the gap either side, so centring it needs no arithmetic. Tap a number to type an exact one.

Dragging a wall, with its length and thickness on the card
WallsDrag to move, type to be exact. Thickness per wall, and every room it touches keeps up.
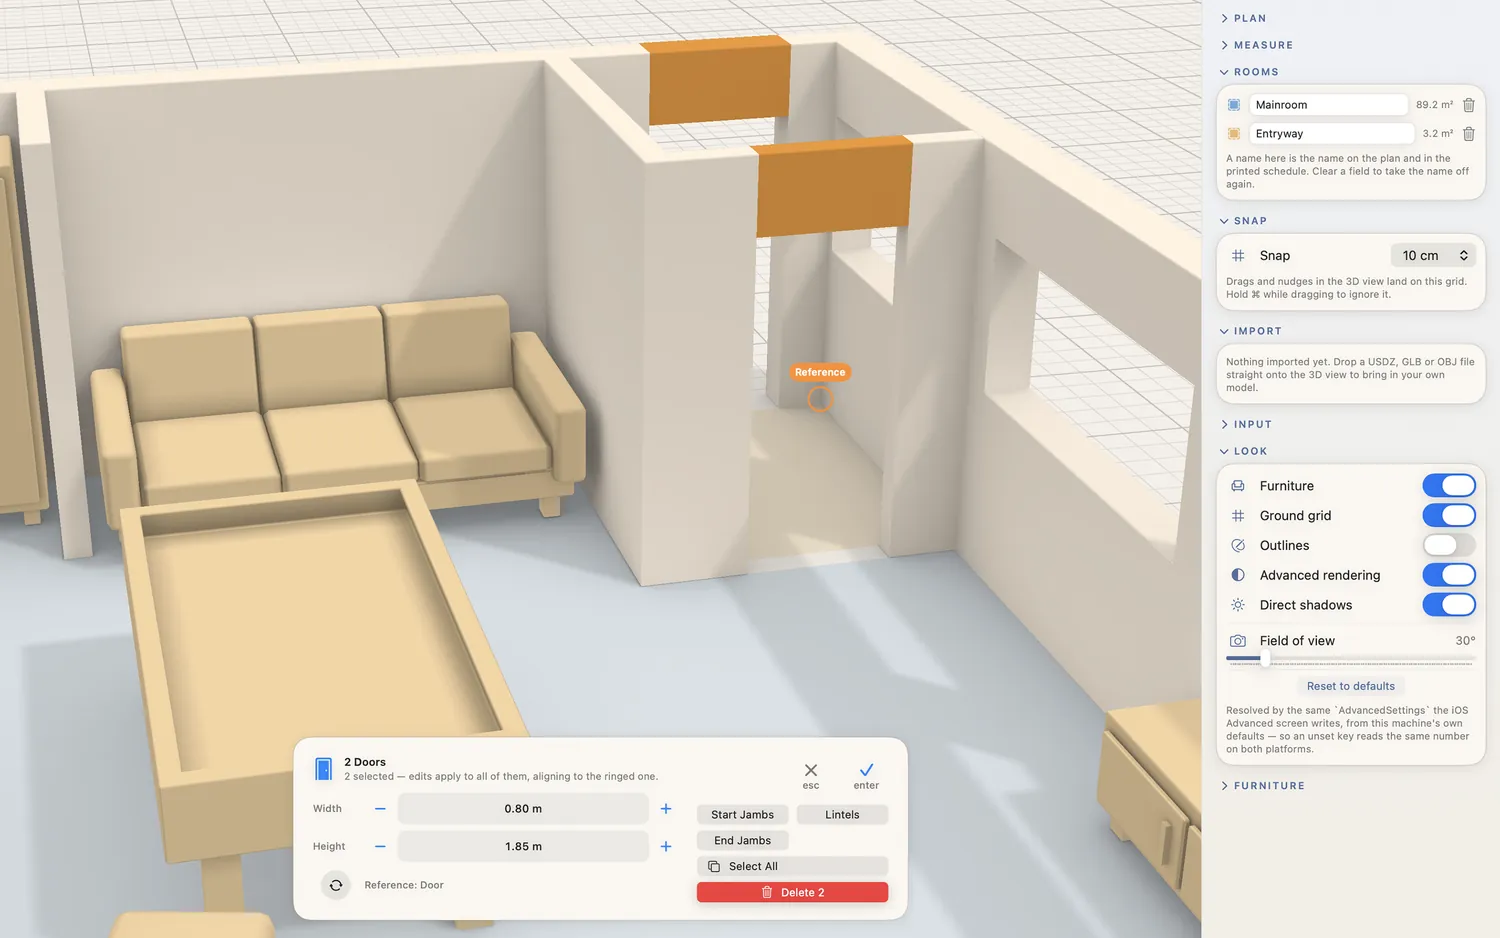
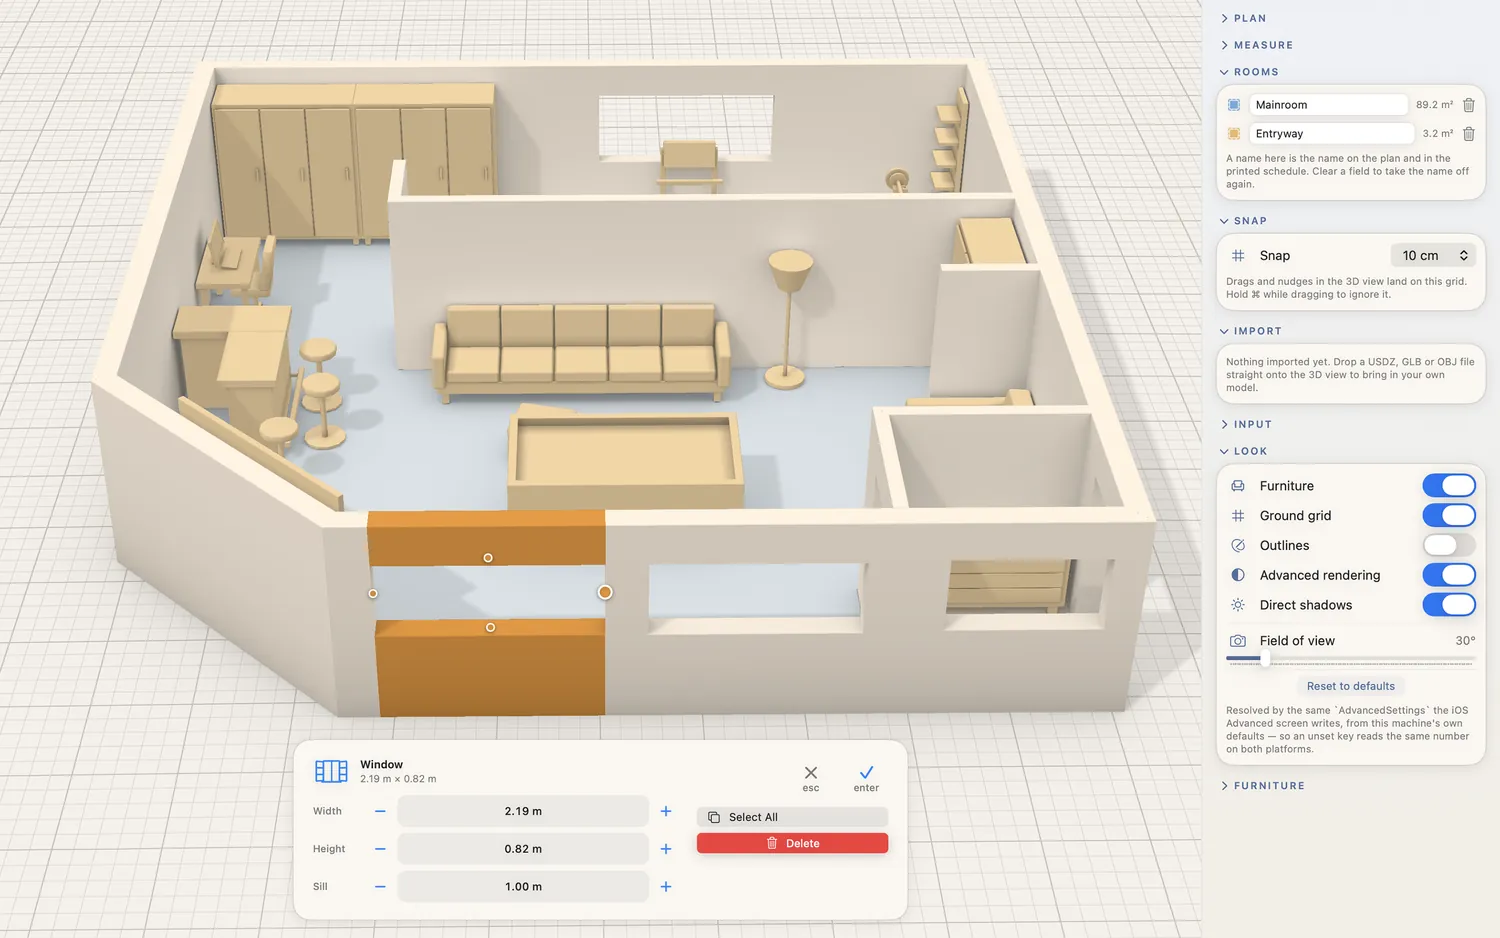
Sliding a window with live corner-gap dimensions
Doors & windowsSlide along the wall with the gap either side shown live. Width, height and sill on the card.
A placed sofa with size, turn, flip and colour controls
FurnitureFrom the library, or bring your own USDZ. Size it, turn it, flip it, colour it, lift it off the floor.
The furniture library, grouped by room
A library that knows roomsSofas, beds, worktops, gym kit — grouped the way a home is, not the way a catalogue is.
A measurement between two snapped points
Measure what mattersSnap to a wall, an edge or a corner. Pull the dimension line clear of the building so the drawing stays readable.

05 · Share

Four ways out.

The plan is not the point. What you can hand someone is the point — a builder, a client, a landlord, a 3D artist, or your partner who cannot picture it.

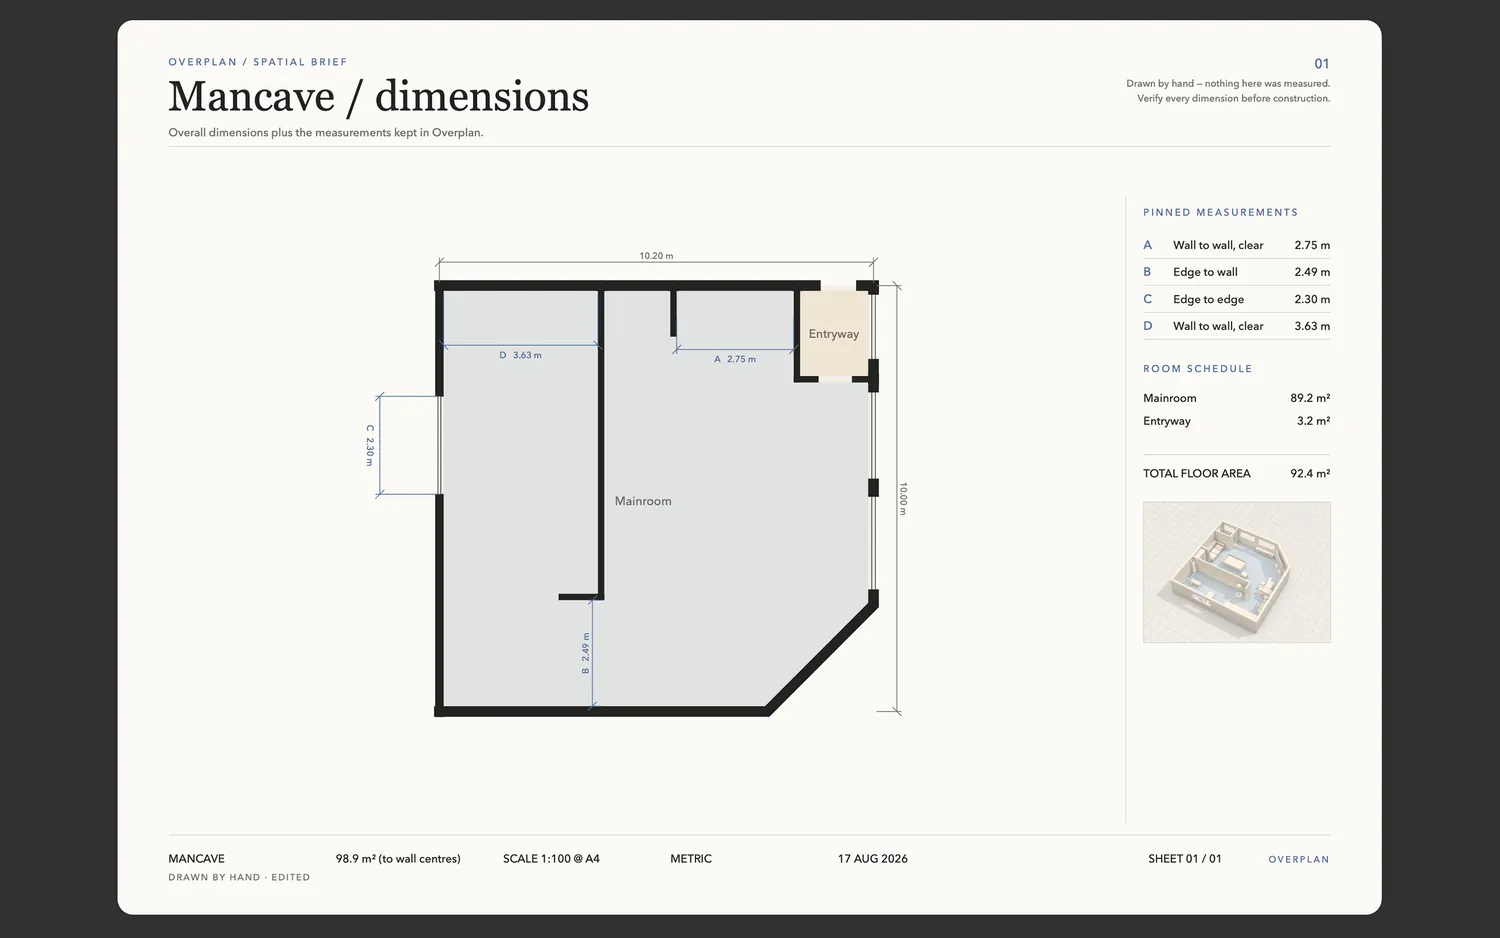
A to-scale dimensioned floor plan PDF exported by Overplan
DrawingA dimensioned PDF at an honest print scale, A4 to A0 — or a raw 1:1 plan for CAD.
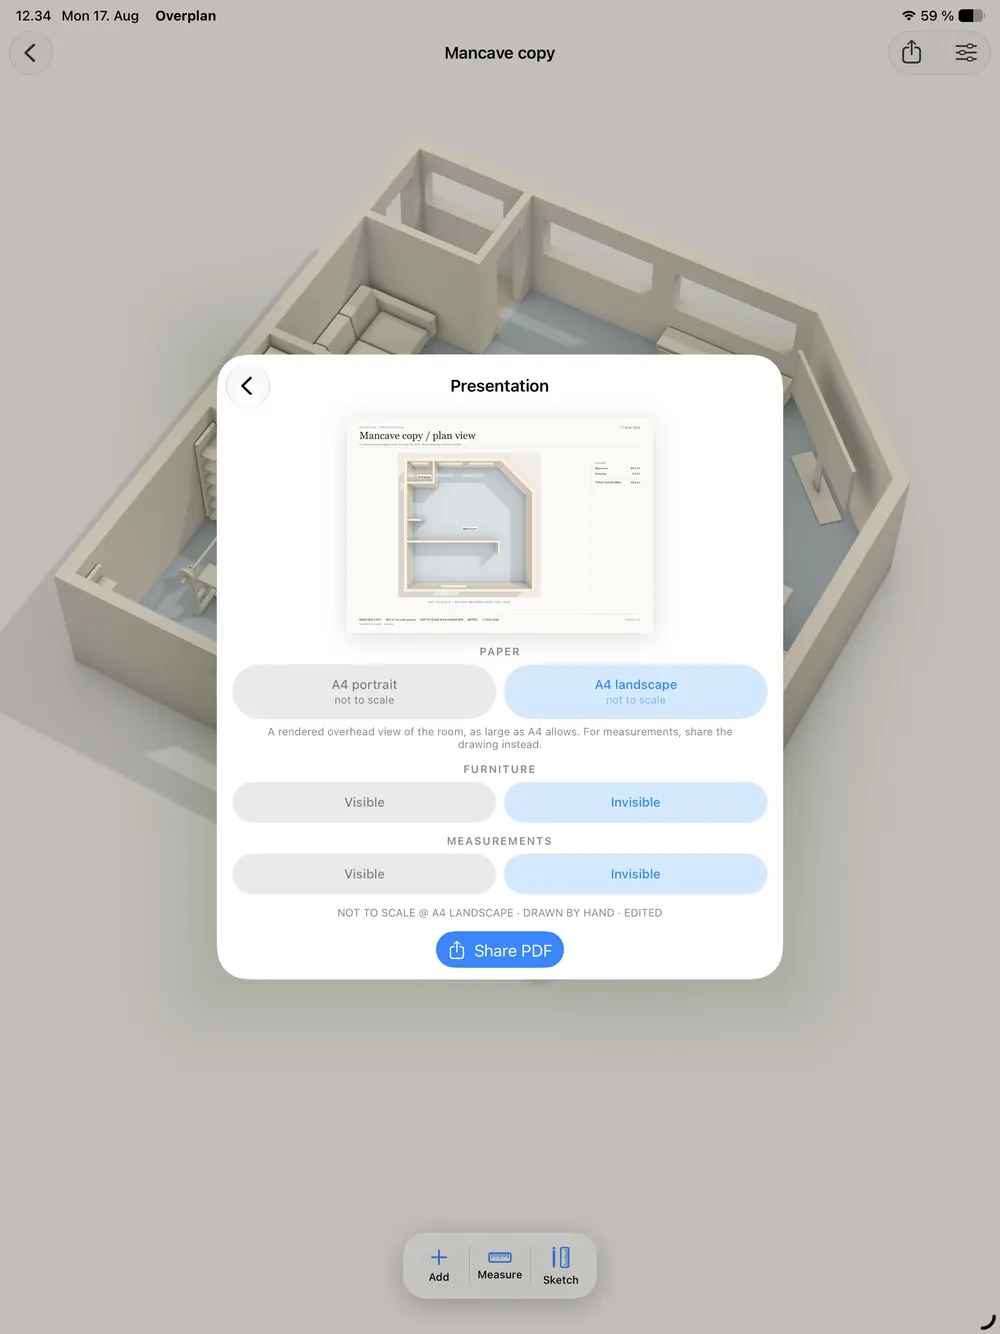
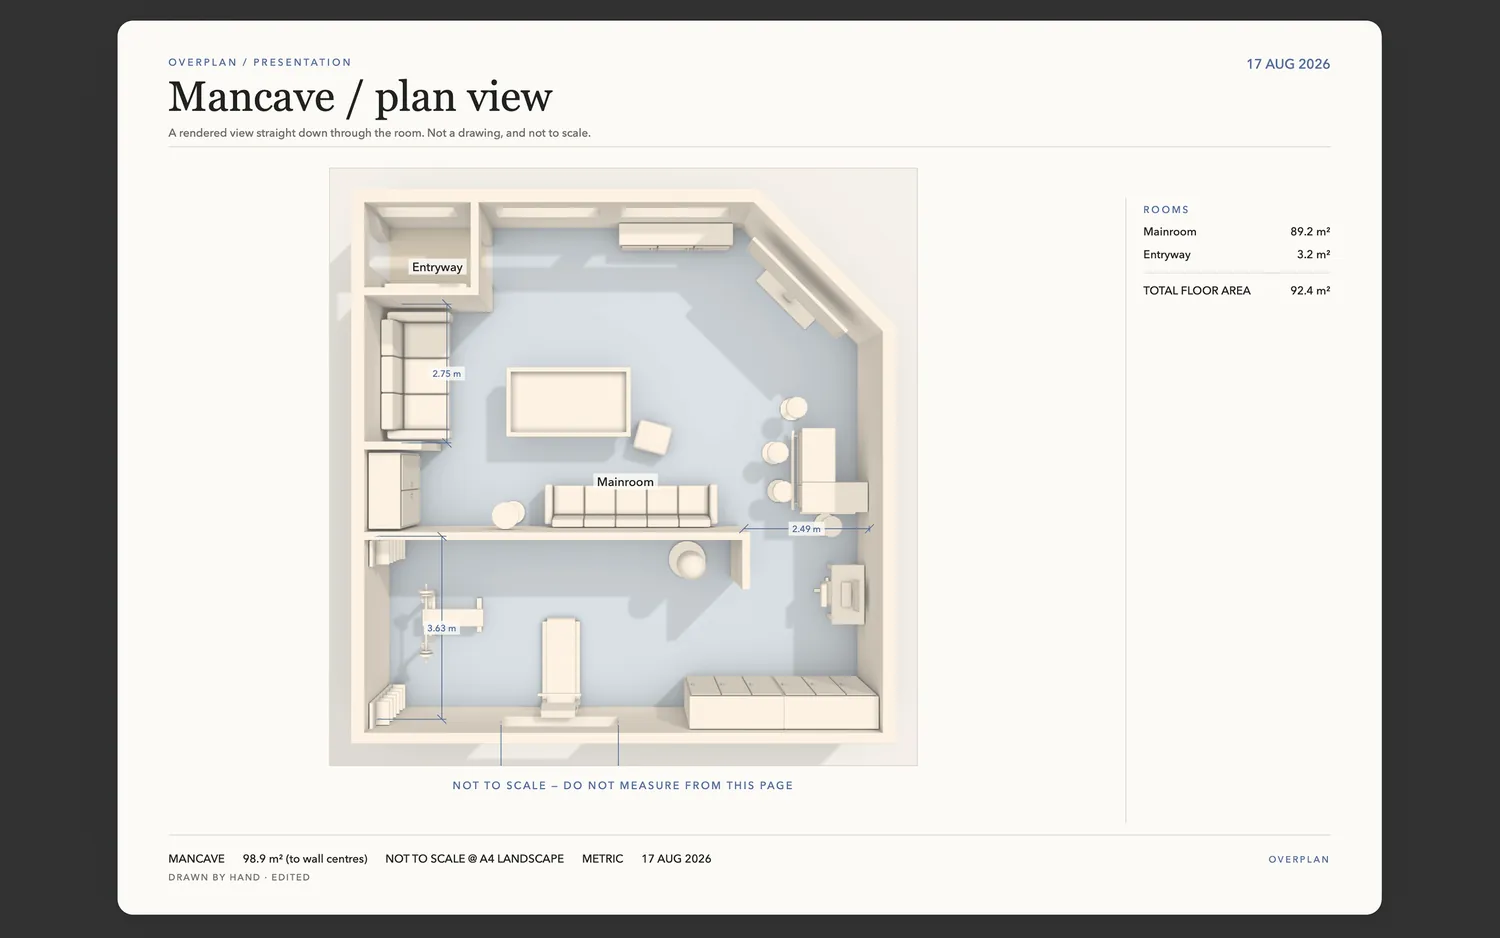
A presentation sheet with an orthographic top view of the room
PresentationA composed sheet with the room rendered from above. For showing, not for building.
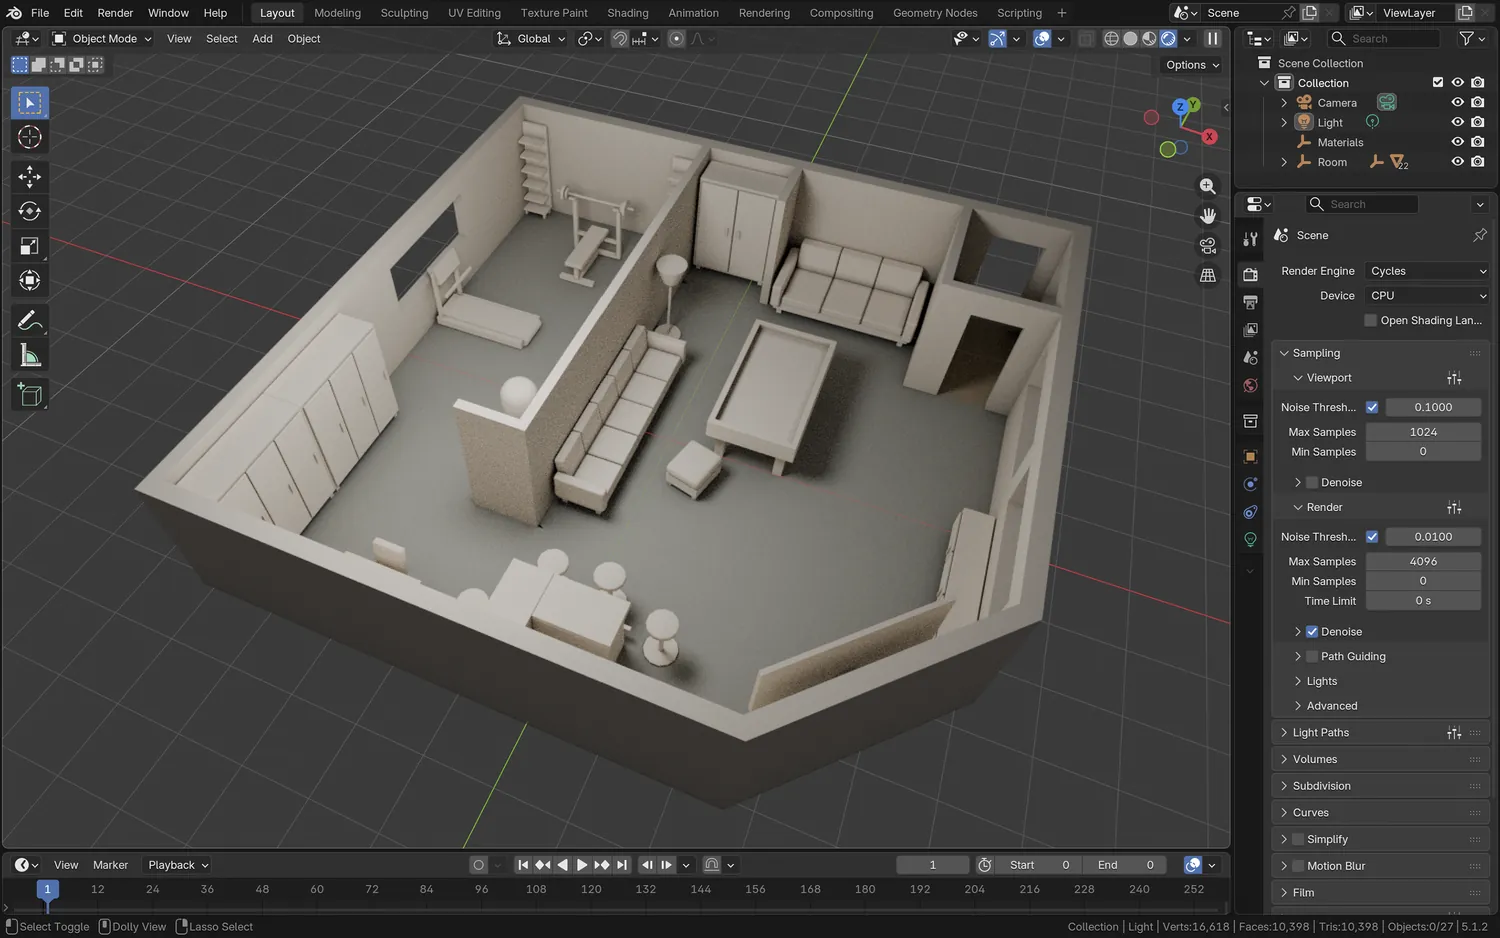
The exported room open in Blender with clean geometry
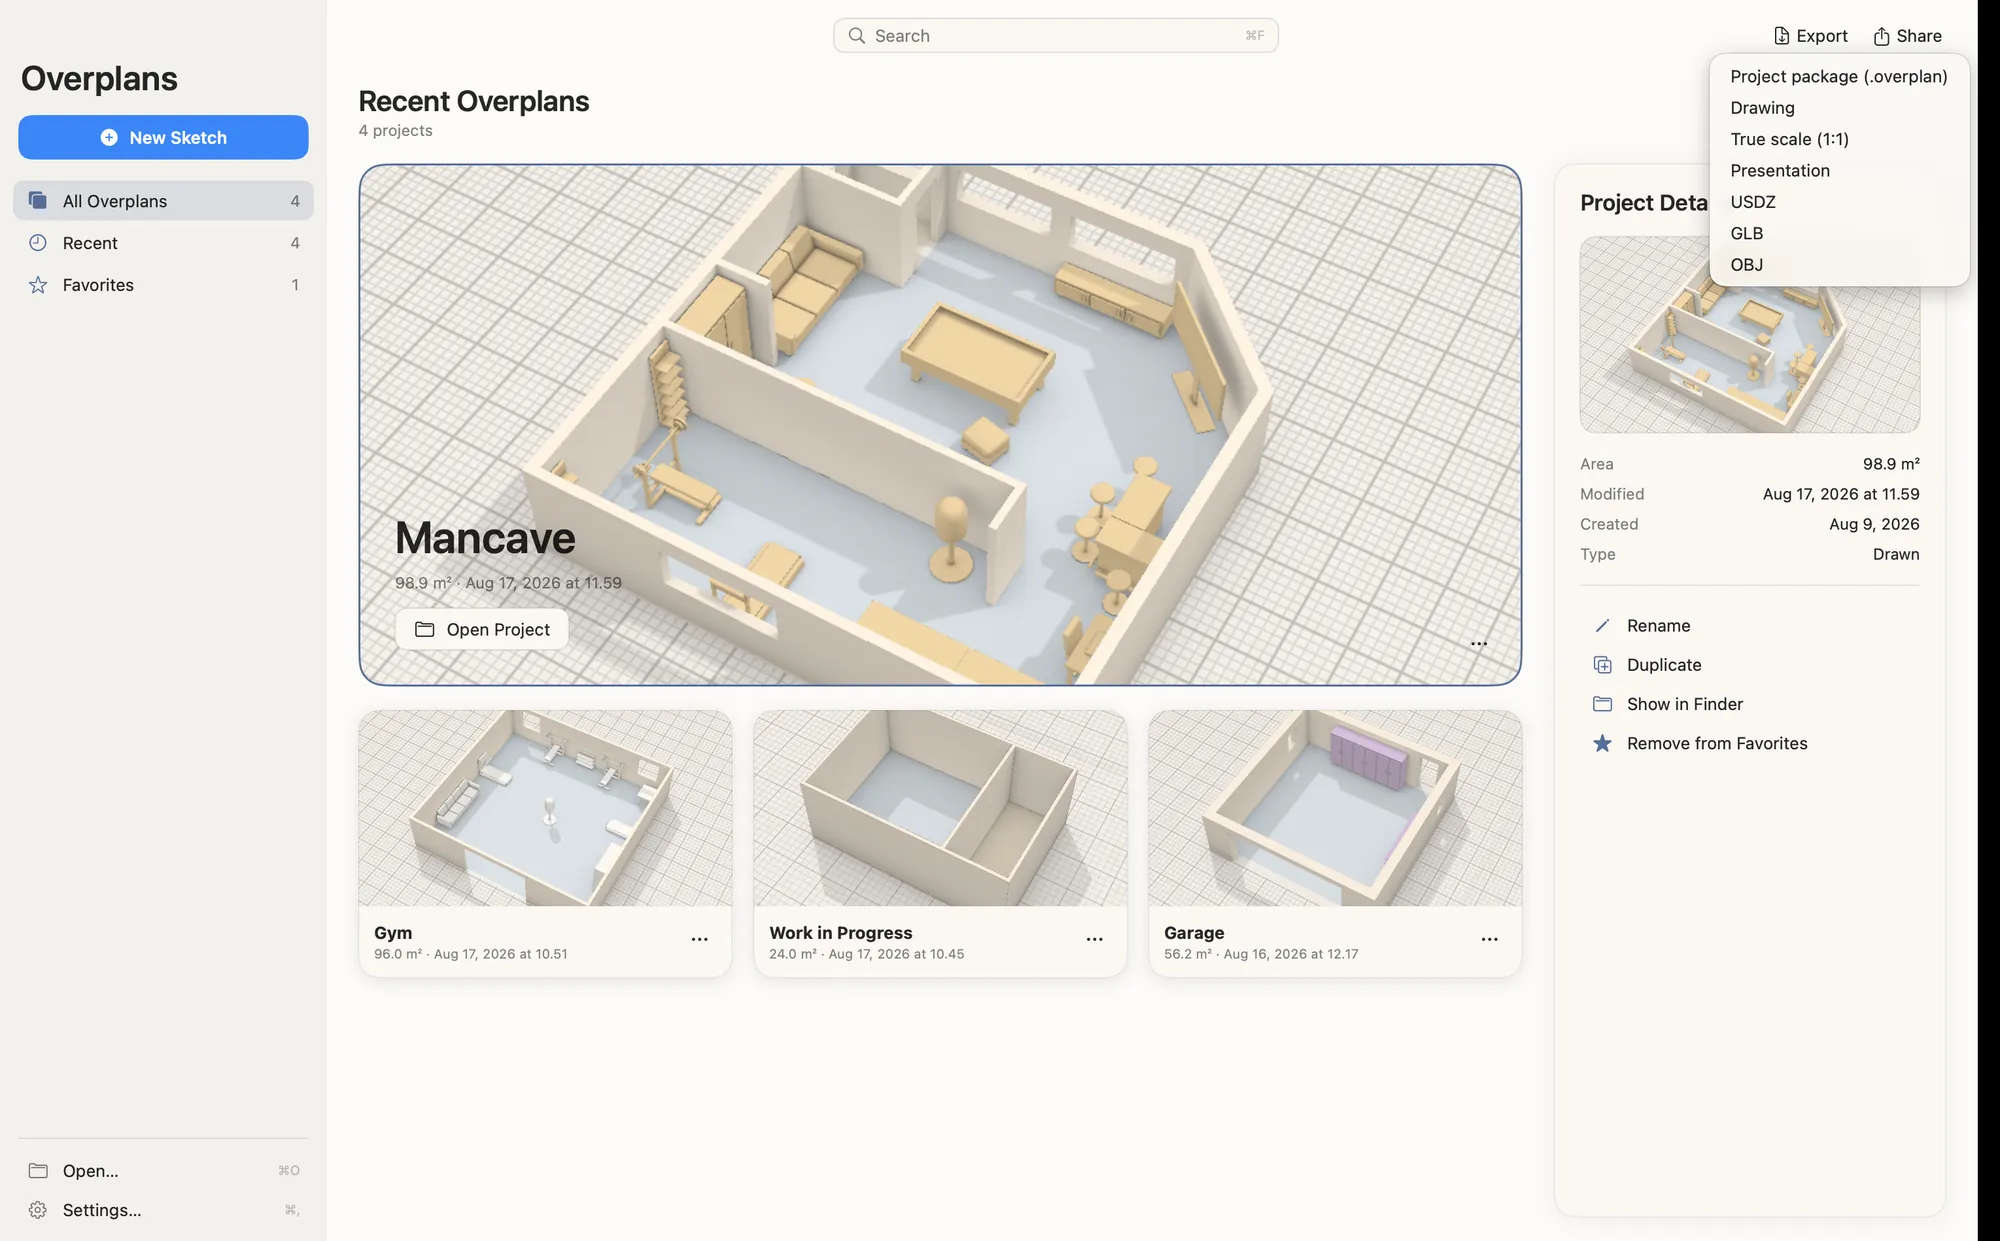
3D modelUSDZ, GLB or OBJ. Clean, un-subdivided geometry with the AO baked in — opens straight into Blender.
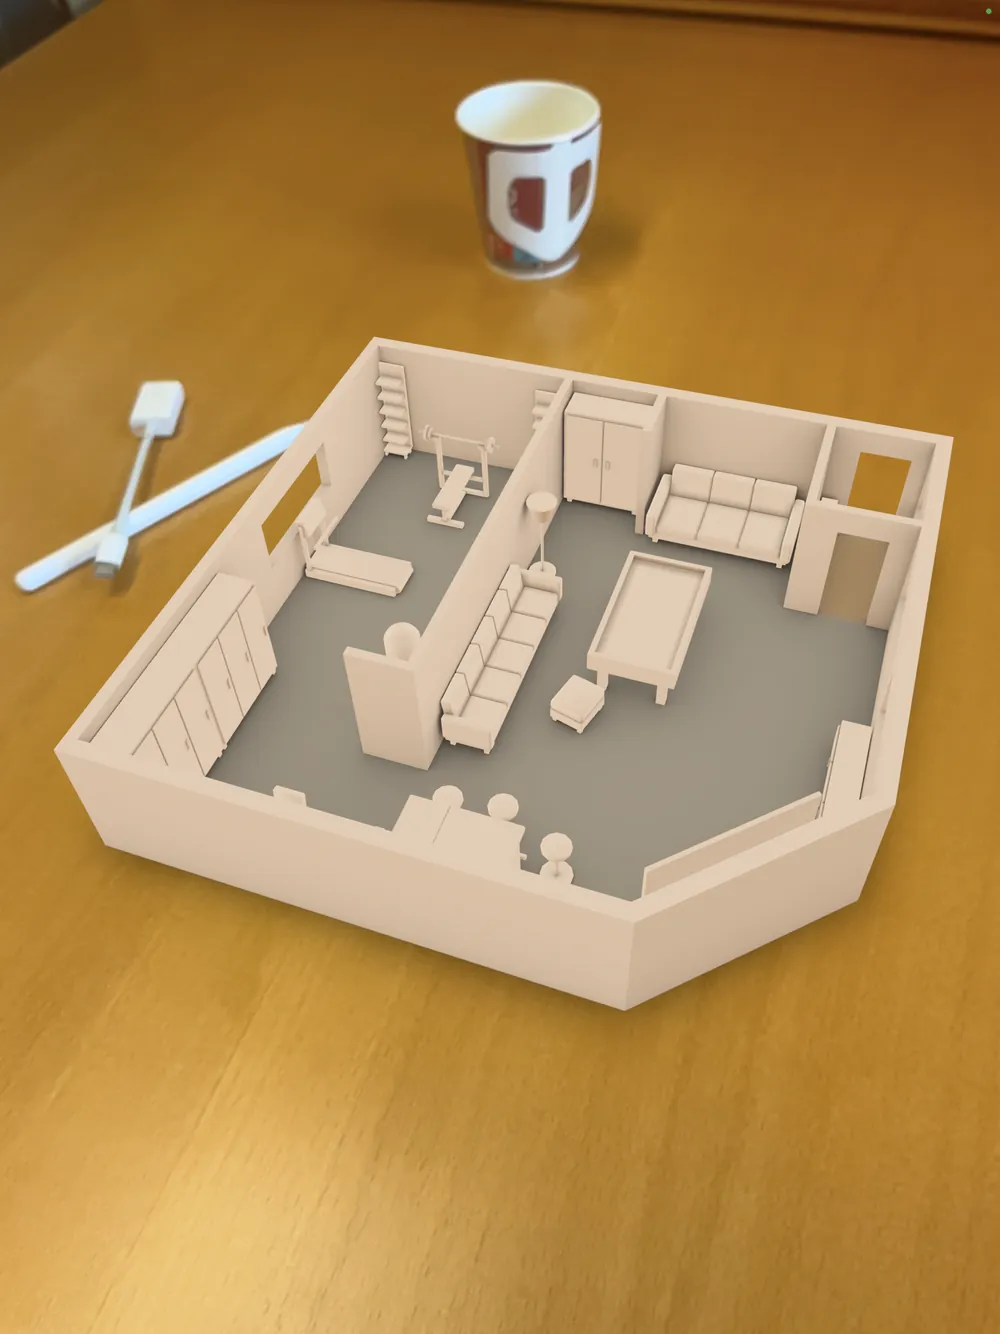
The whole floorplan standing on a real wooden table in augmented reality, walls and furniture casting shadows on the wood
Augmented realitySet the room on a real table and walk around it. The receiver needs no app at all.
The Mac export menu listing project package, drawing, true scale, presentation, USDZ, GLB and OBJ
Every format, one menu · Overplan for Mac

06 · The one to show people

Put the room
on your table.

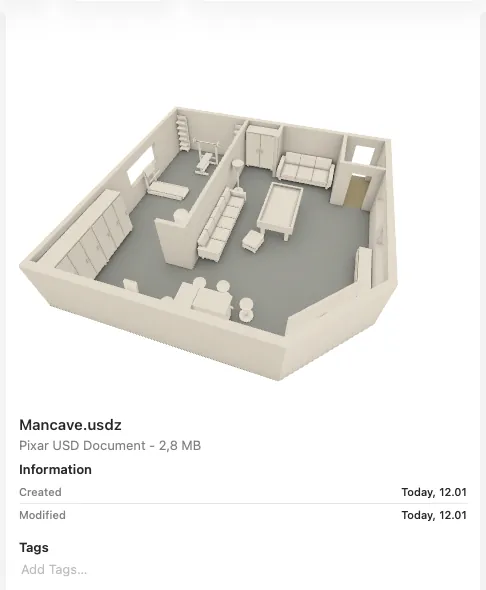
Overplan writes a USDZ, and every iPhone and iPad made in the last several years already knows how to open one. Tap the link, point the camera at a desk, and the room is sitting there — walls, doors, furniture, shadows, at whatever size you like.

Nobody has to install Overplan to see it. That is the whole trick.

Open the Mancave room in augmented reality

Tap the card on iPhone or iPad to drop this real Overplan room into the room you are in. On a Mac it opens in Quick Look. 2.7 MB · no app required

An Overplan room standing on a wooden desk beside a coffee cup, in AR

Pay once

Buy it. Own it.

One purchase covers iPhone, iPad and Mac. No subscription, no tiers, no credits, nothing to cancel. Updates are just updates.
Private by architecture

Your rooms stay yours.

No account, no advertising, no behavioural tracking. Scanning and geometry happen on the device, and plans are ordinary files you keep.

Honest output

Scale before decoration.

Every export states its scale. Check critical dimensions yourself before construction, ordering or professional use.

Availability

From room
to useful plan.

Overplan for iPhone, iPad and Mac. One app, one purchase, no subscription. More platforms are on the way.

Coming to the App Store

Read the guide